Factory production and assembly
We organize production and assembly around aluminum structures, panels, hardware, and operating components.

Factory-direct outdoor vehicle protection
Aluminum retractable garages that extend and retract along ground tracks. Compare the standard 2.0 Single Garage and 3.0 Double Garage for driveways, villas, commercial parking, and dealer projects.
WHY SUNNYJOY
We organize production and assembly around aluminum structures, panels, hardware, and operating components.
Materials, structural review, and opening checks follow the confirmed project configuration.
We review the selected standard model against parking capacity, opening method, foundation conditions, access, and local requirements.
Packing, loading, packing lists, and installation documents support project delivery.
QUALITY & SAFETY
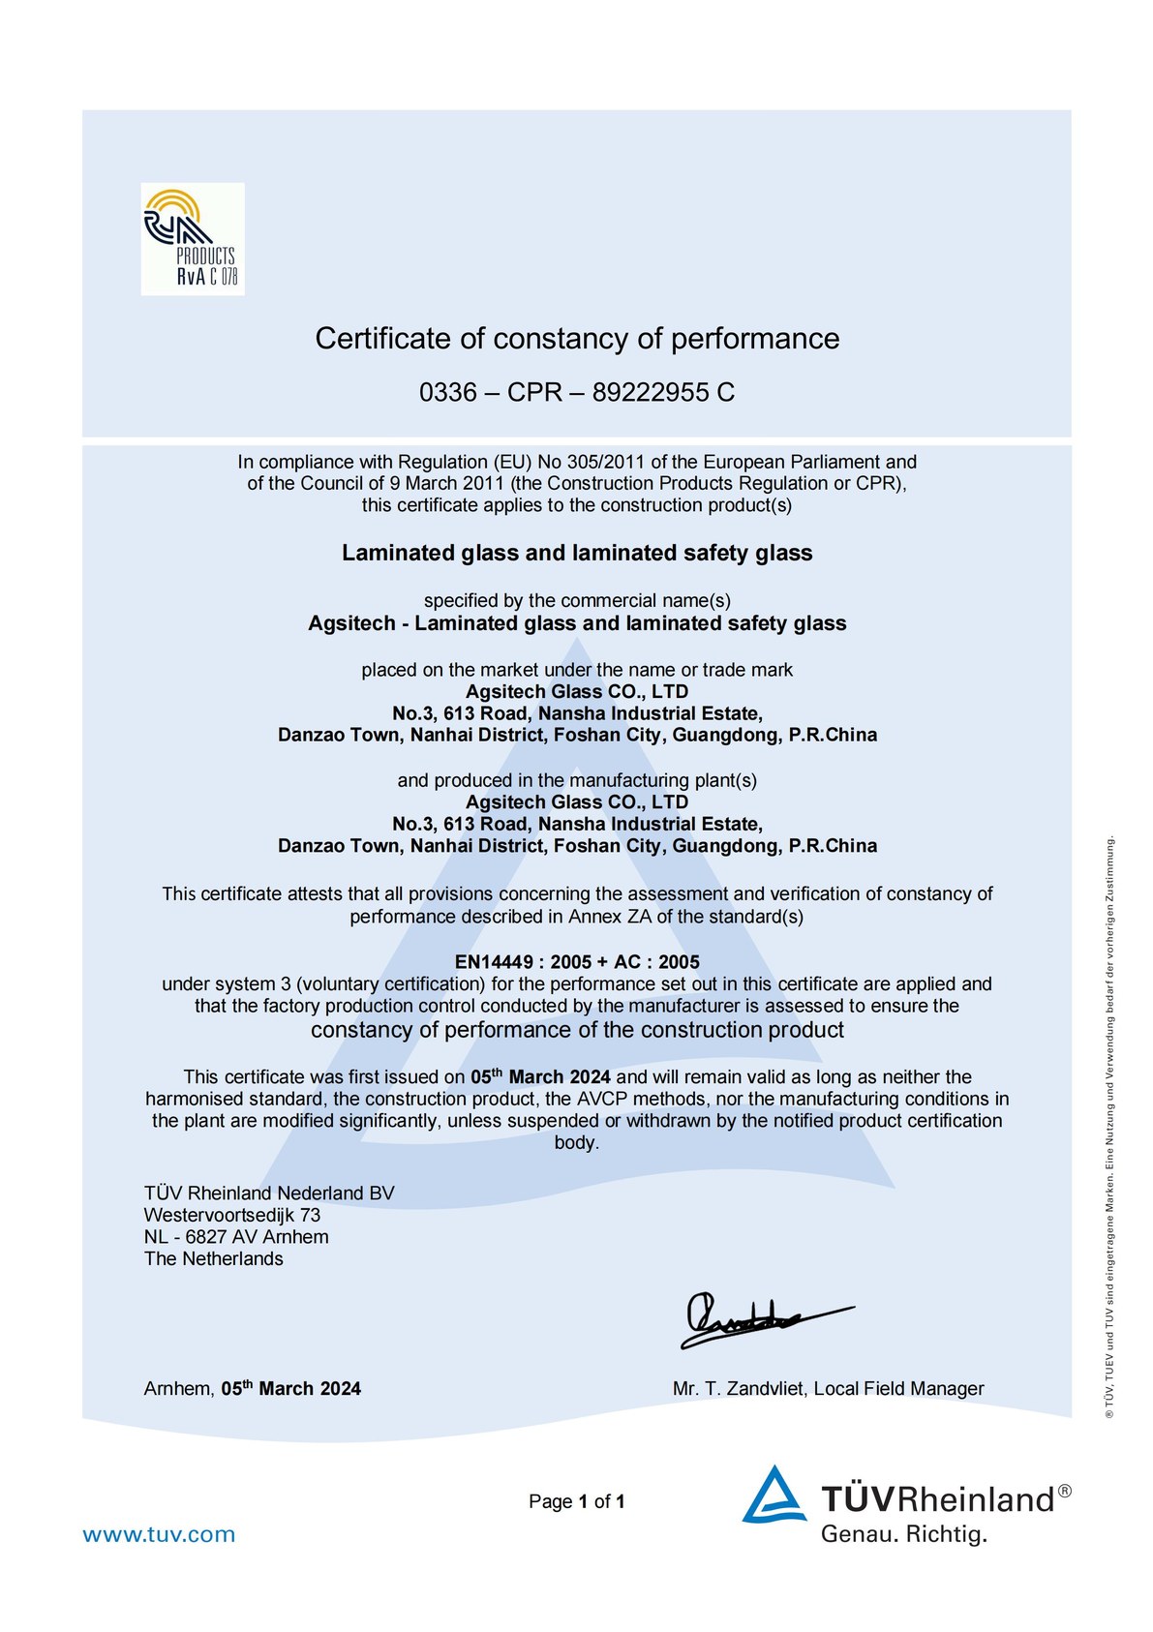
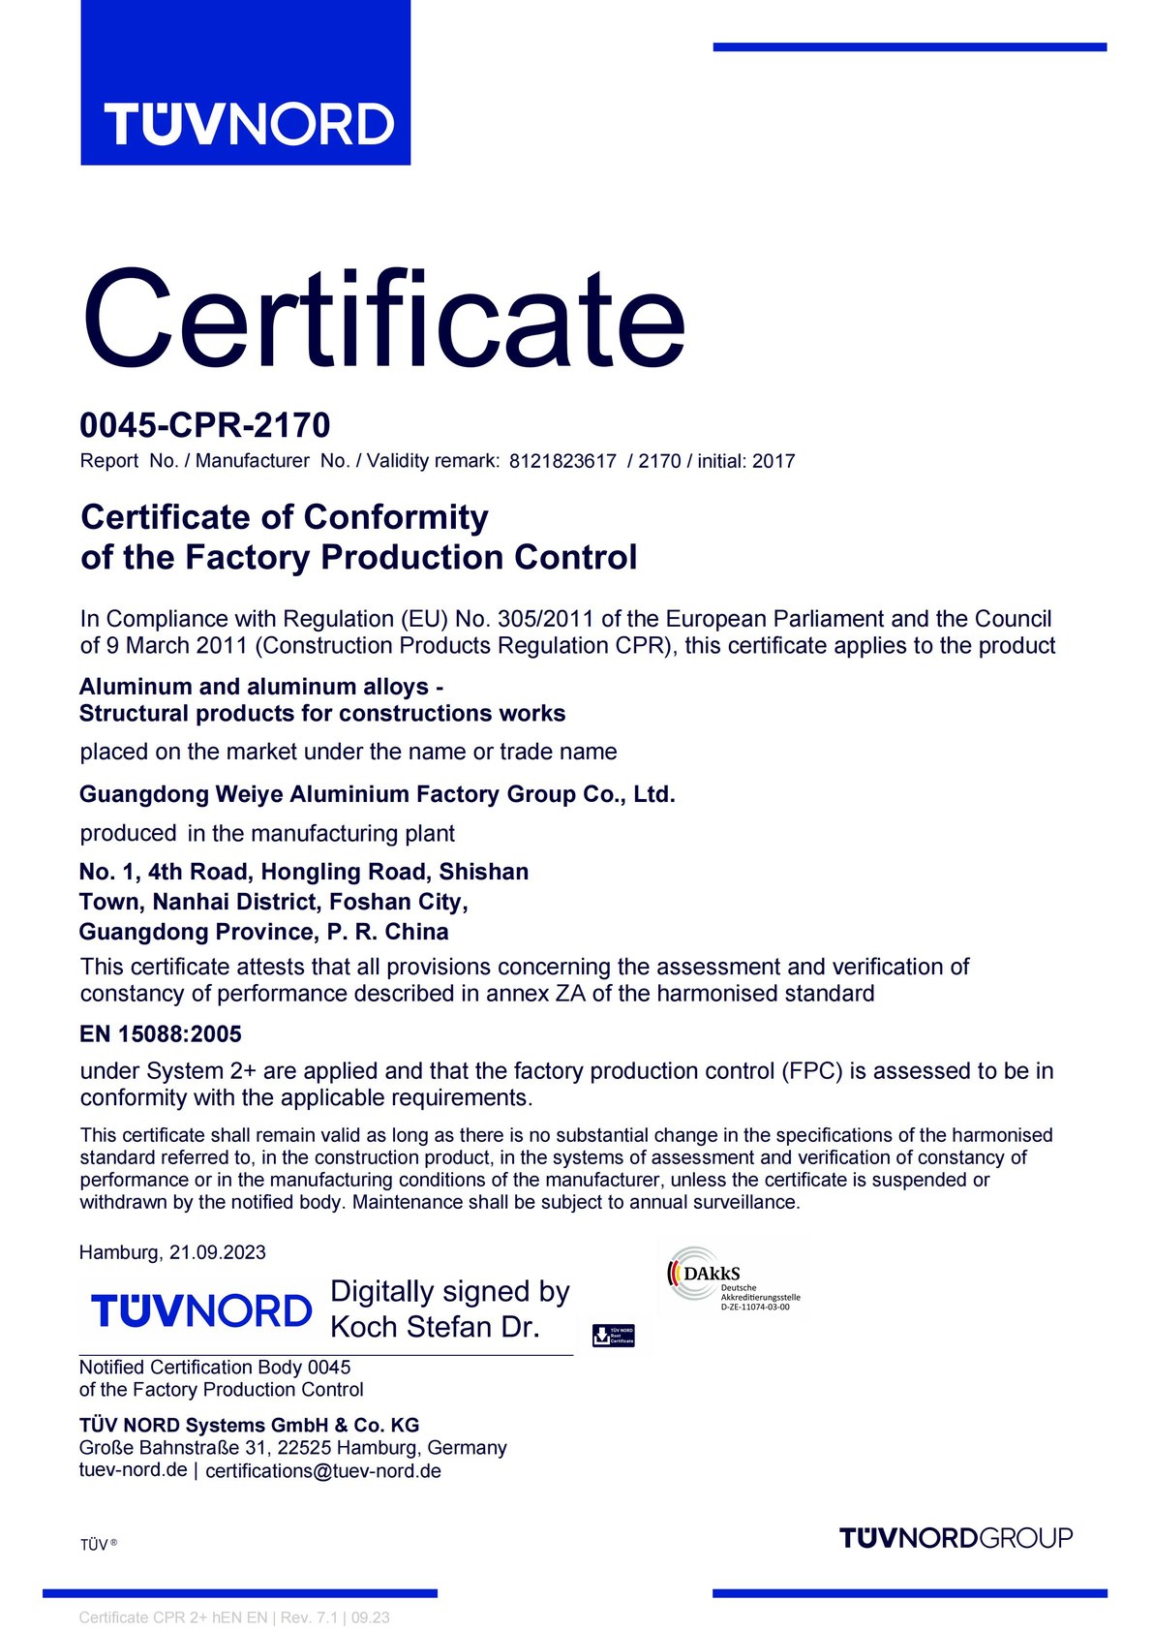
Materials, inspection, and compliance documents for outdoor vehicle protection.
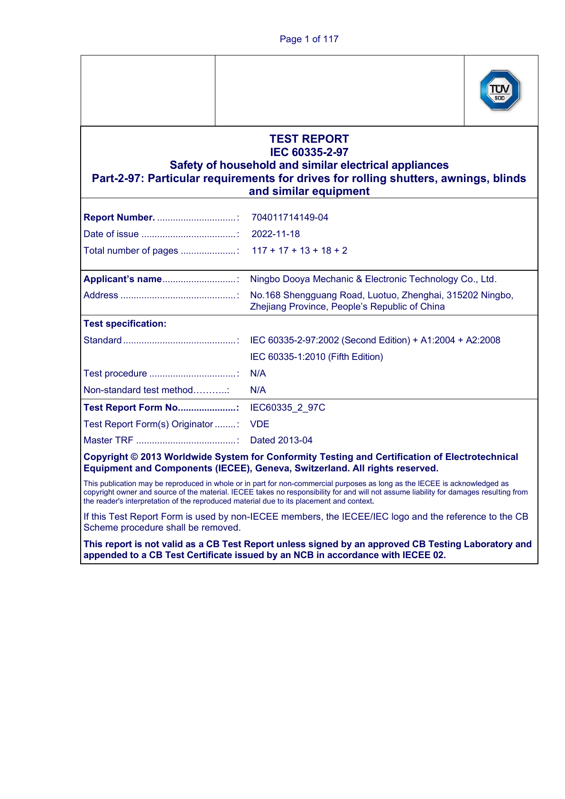
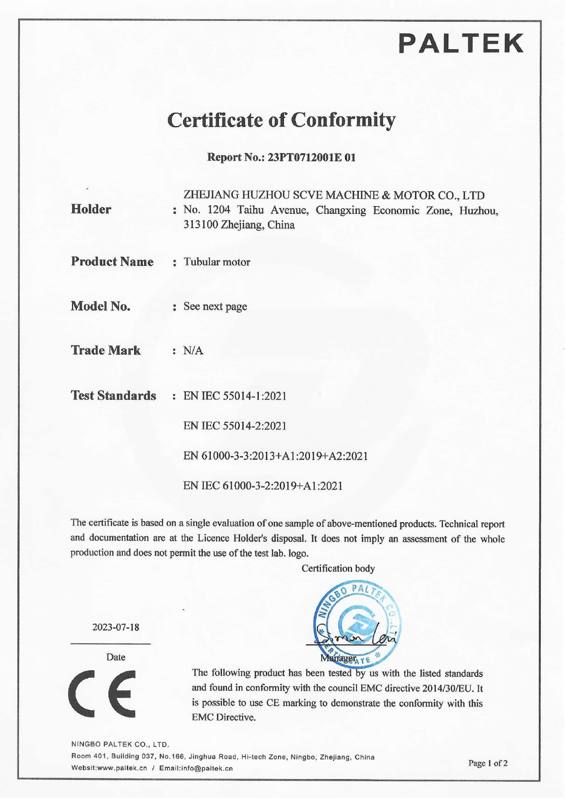
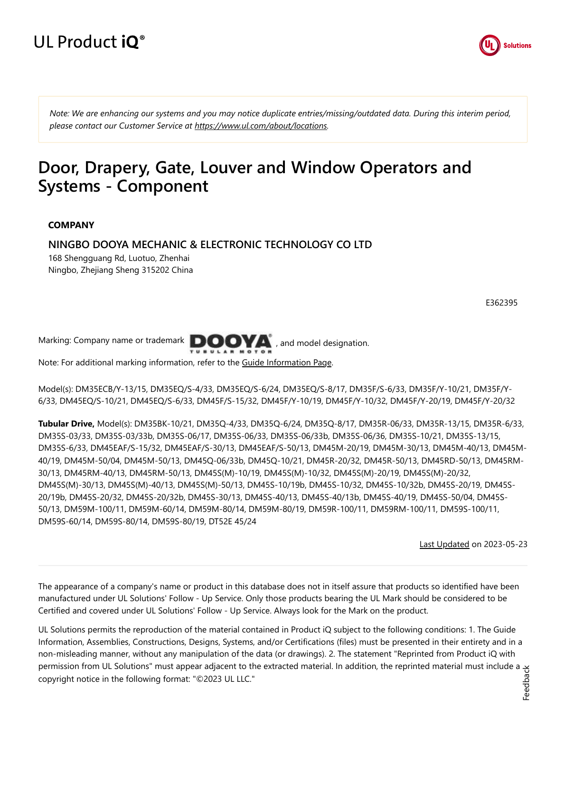
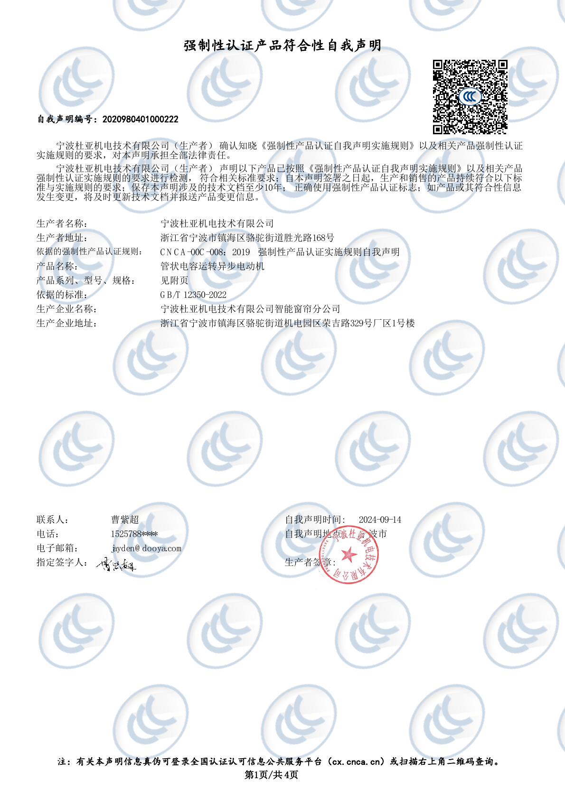
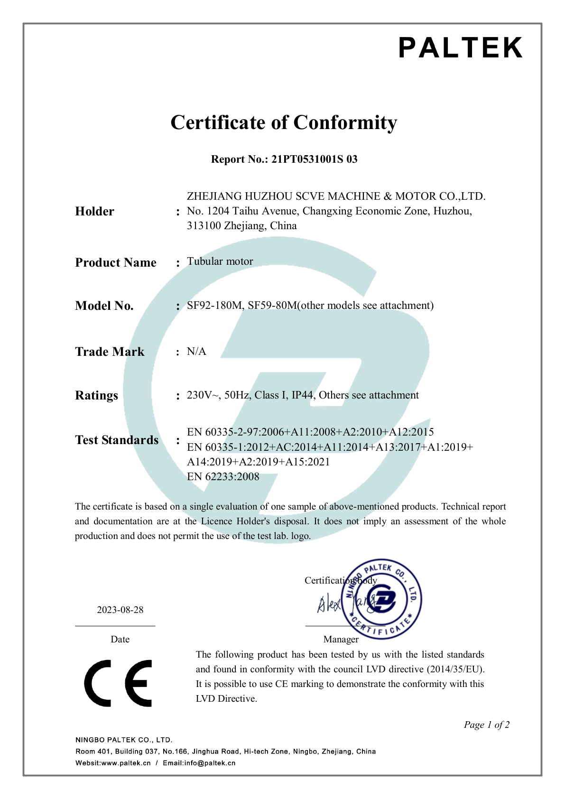
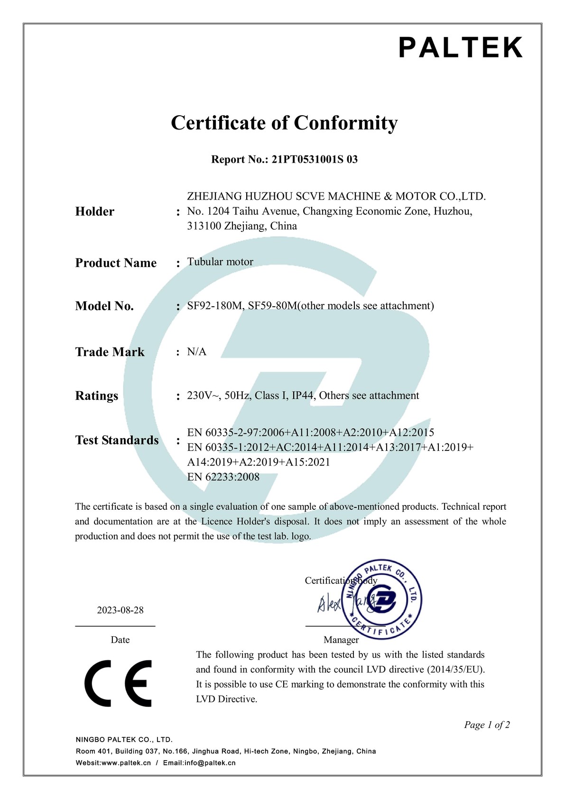
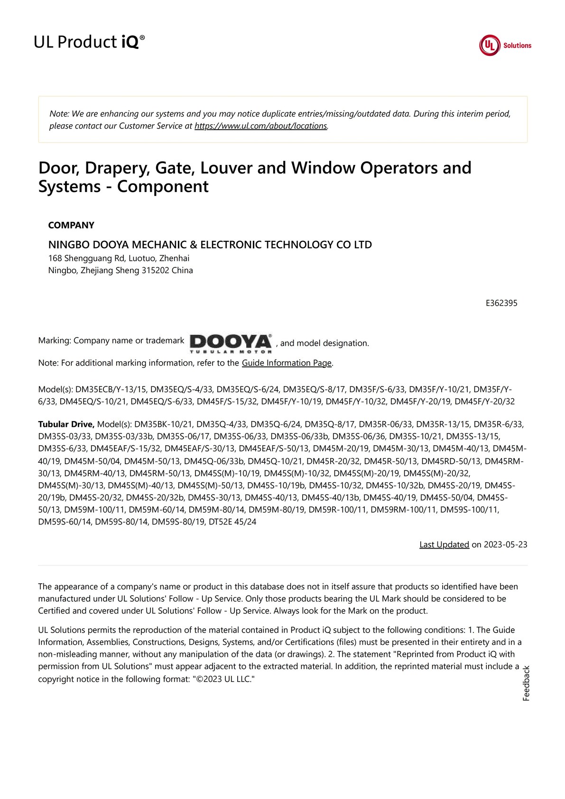
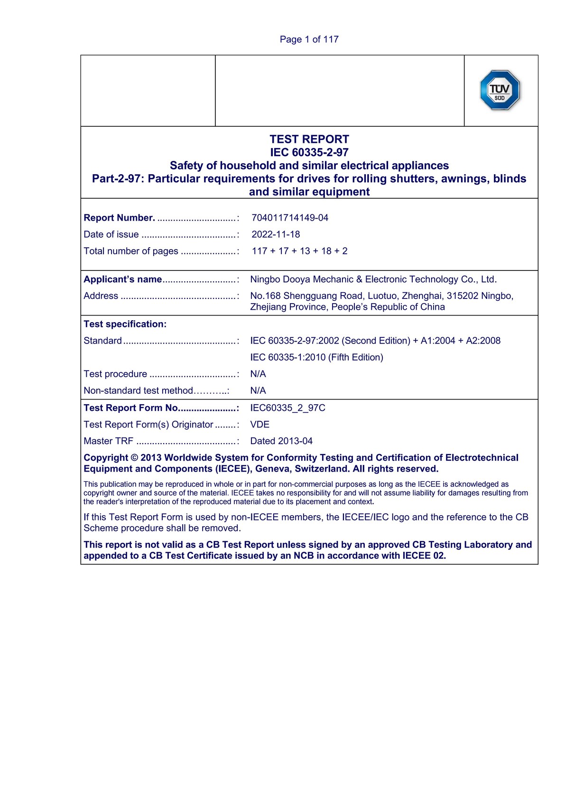
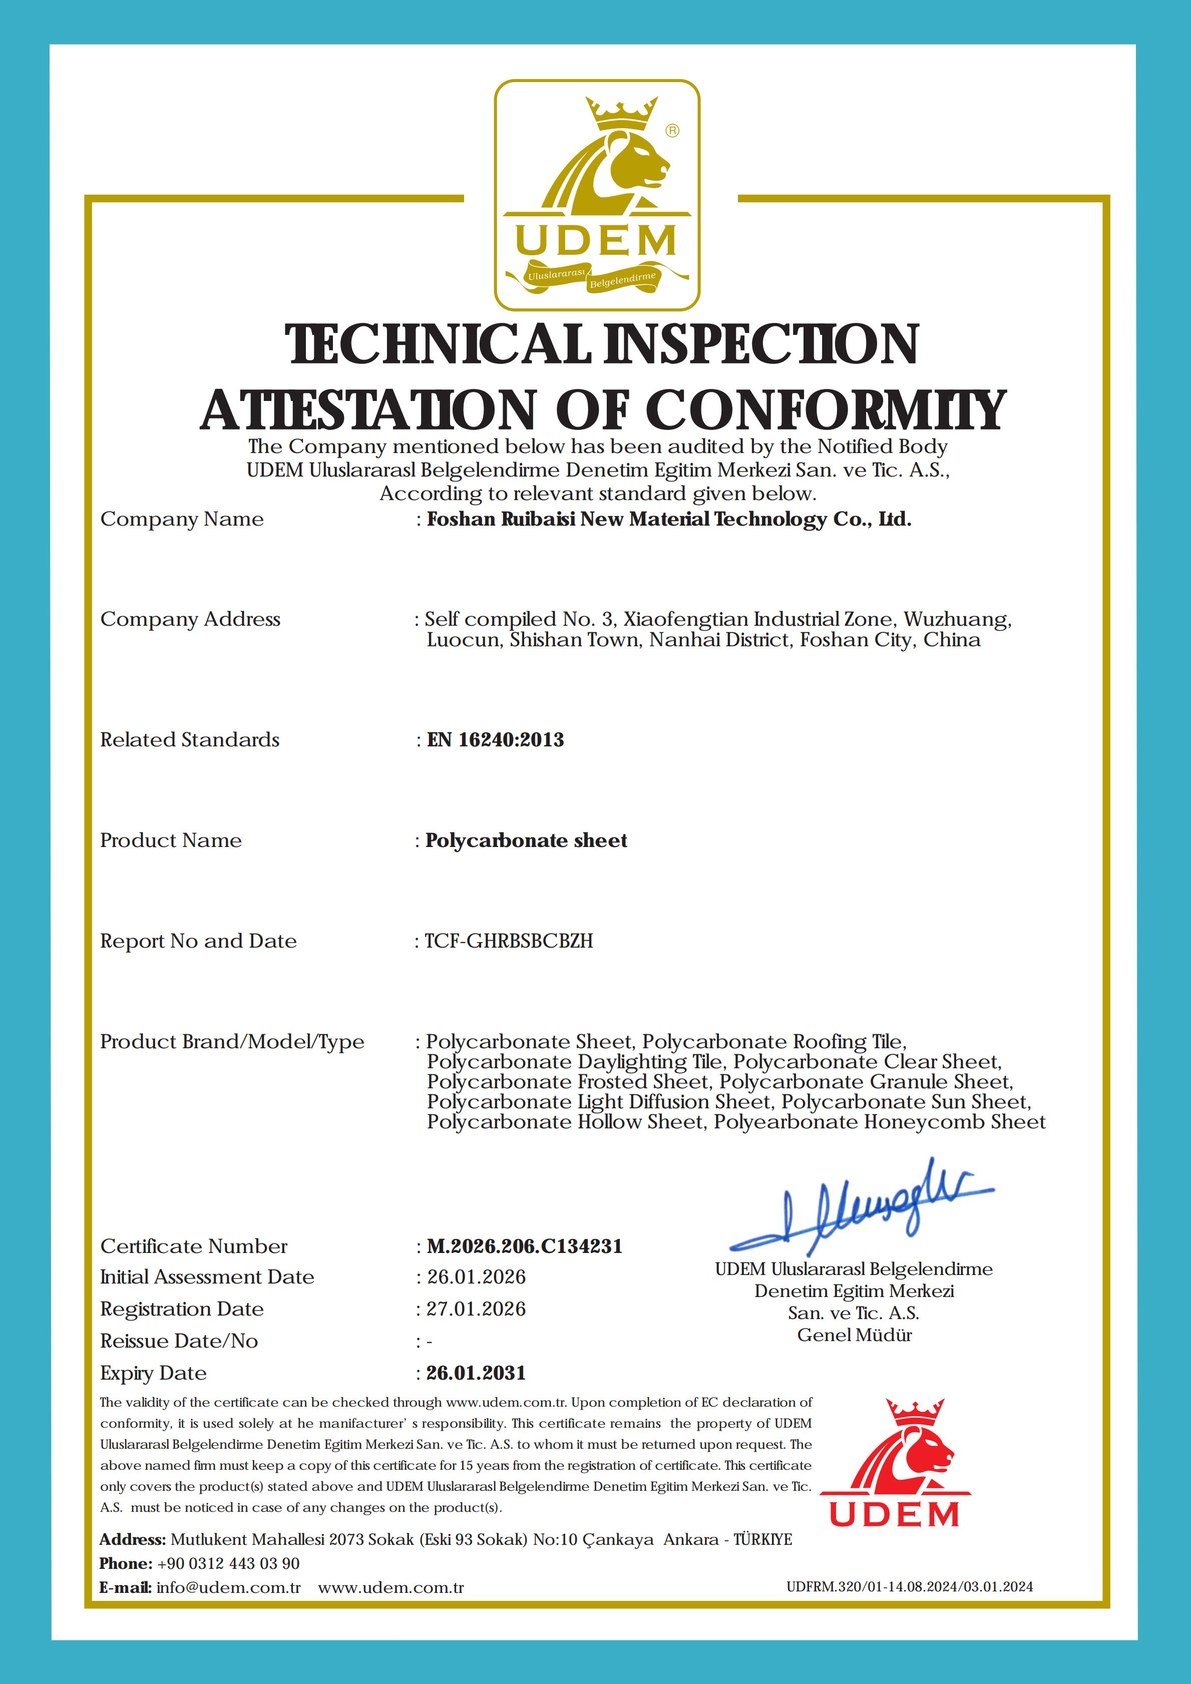
From aluminum structures, polycarbonate panels, and 304 stainless-steel hardware to production inspection and delivery documents, SunnyJoy organizes each stage for long-term outdoor use and project delivery.
Factory-direct standard retractable garage systems for residential and commercial projects.
Start a quoteSunnyJoy supplies retractable aluminum-structure solutions for outdoor vehicle-protection projects. We review site dimensions, operating requirements, material selections, wind and snow loads, and foundation conditions, then support production inspection, container loading, and installation documents for dealers, contractors, and project buyers.
Product range
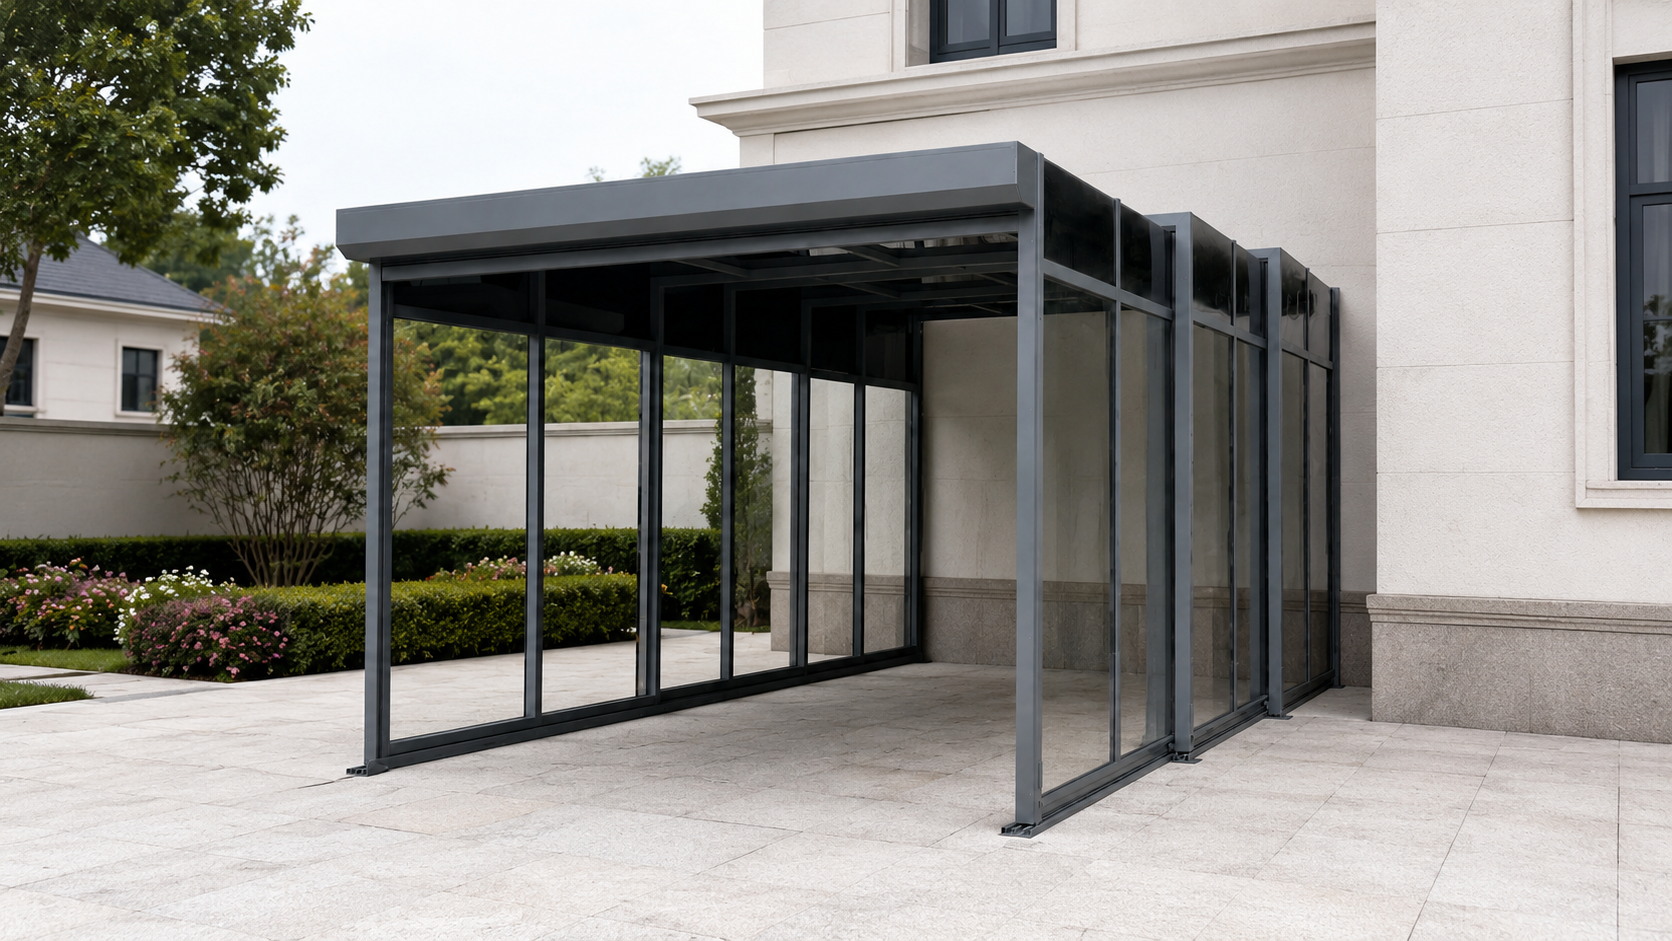
Compact protection for villas, private driveways, and home parking upgrades.
View details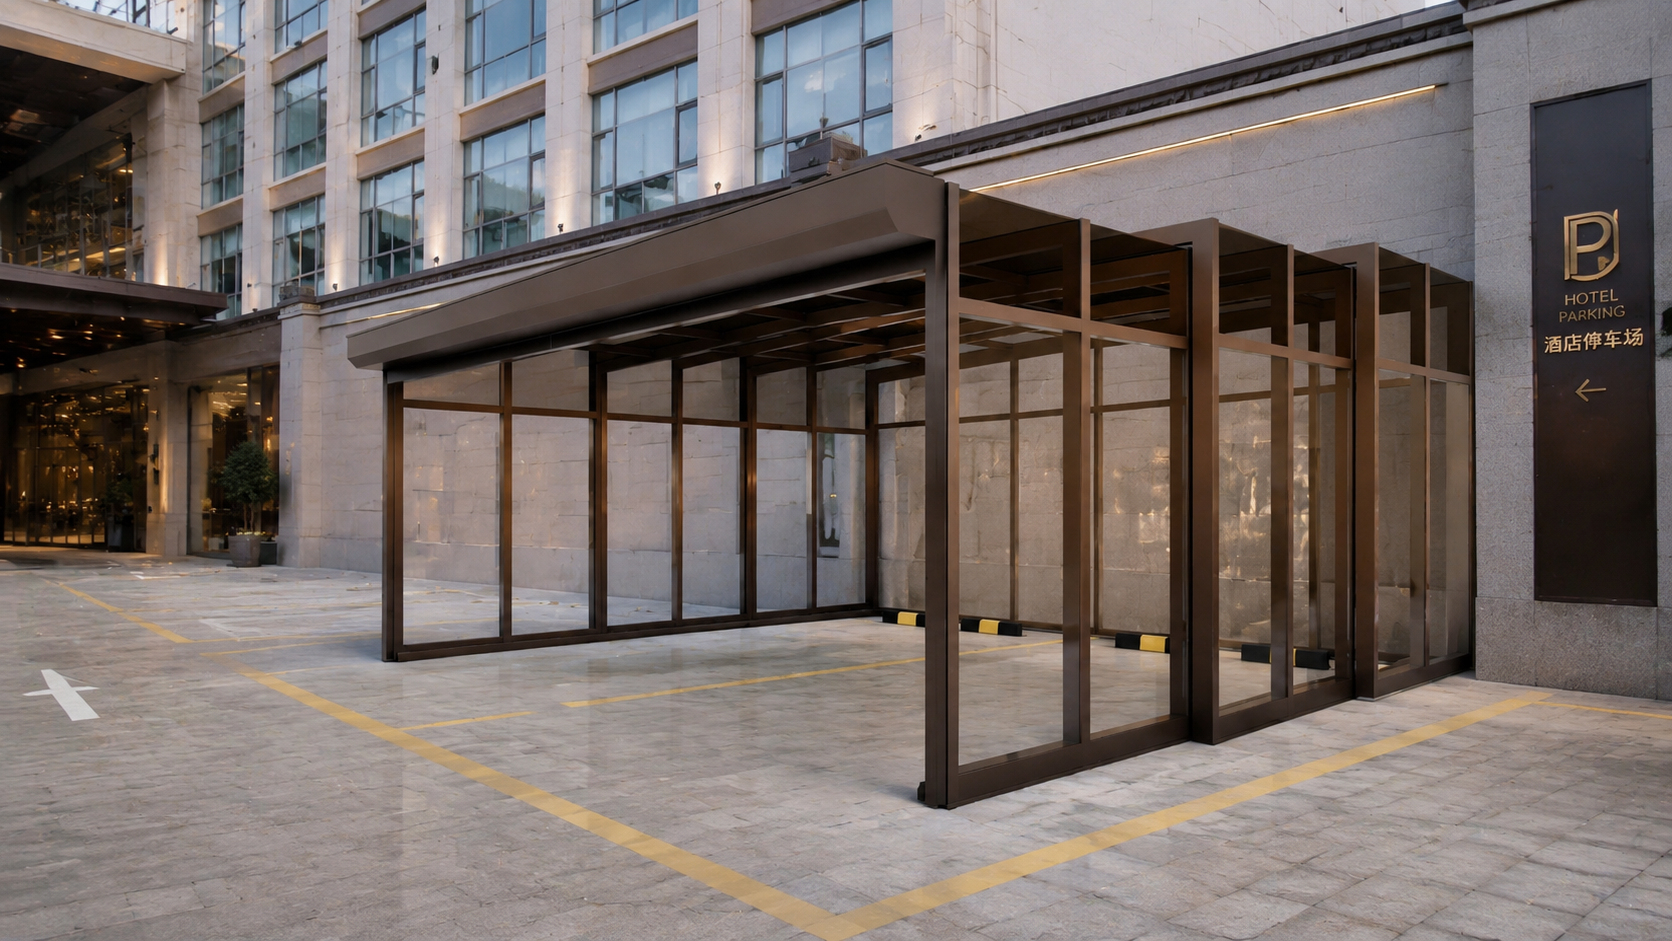
Wider coverage for two vehicles, family homes, and premium residential projects.
View details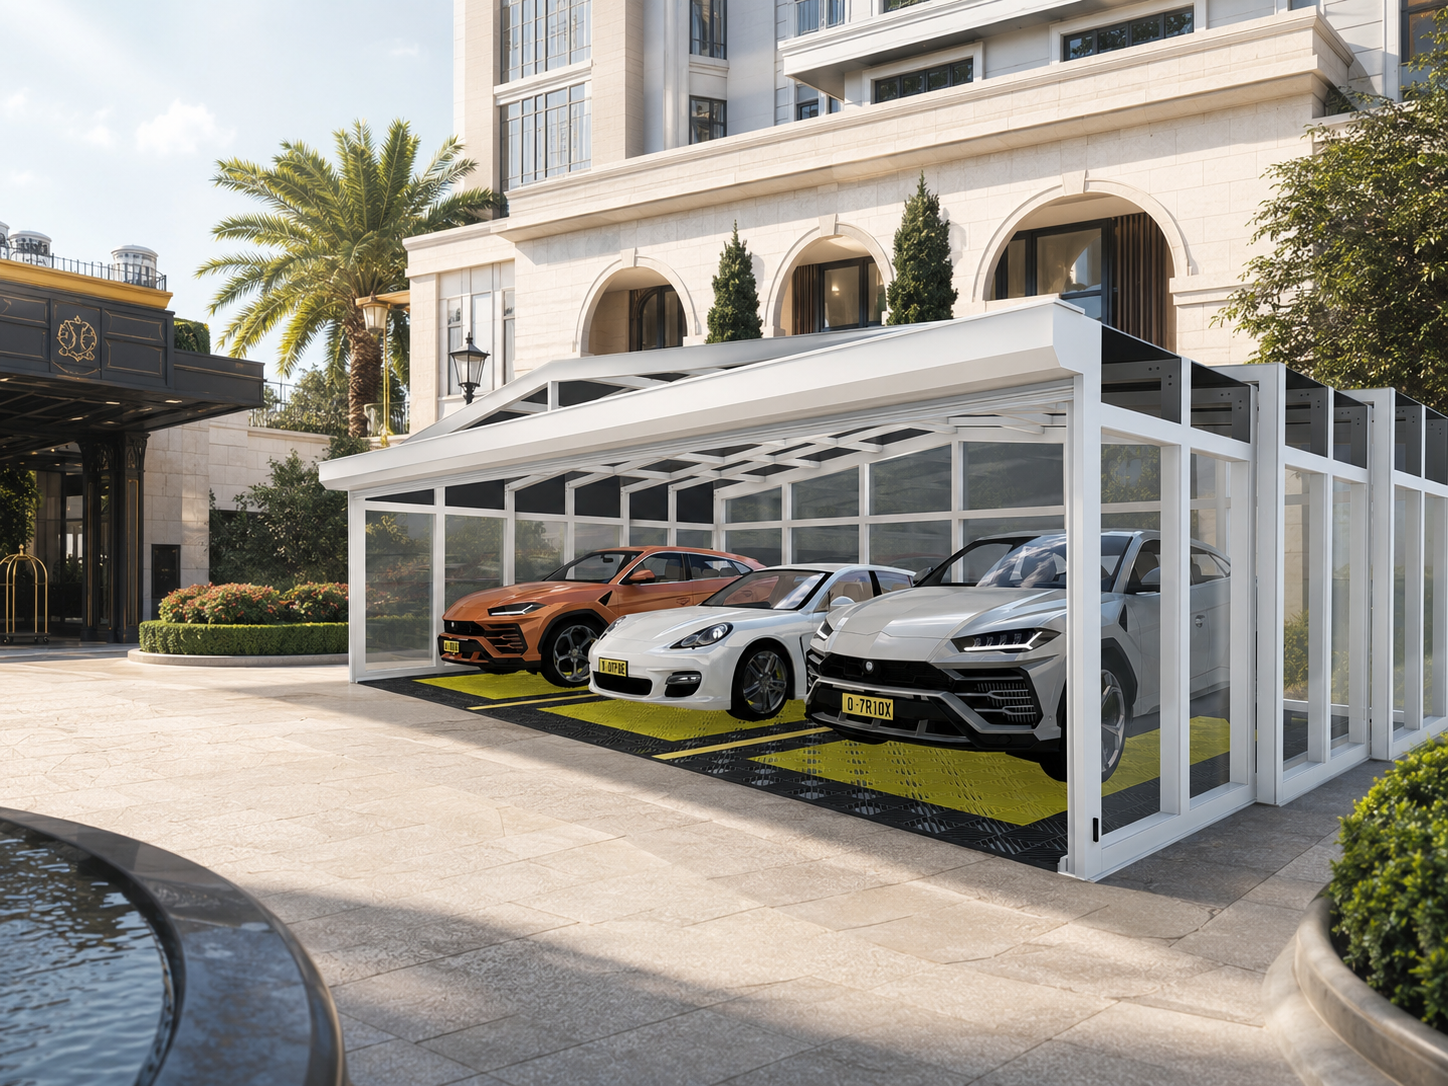
Flexible outdoor cover for hotels, clubs, dealerships, and commercial entrances.
Ask for quote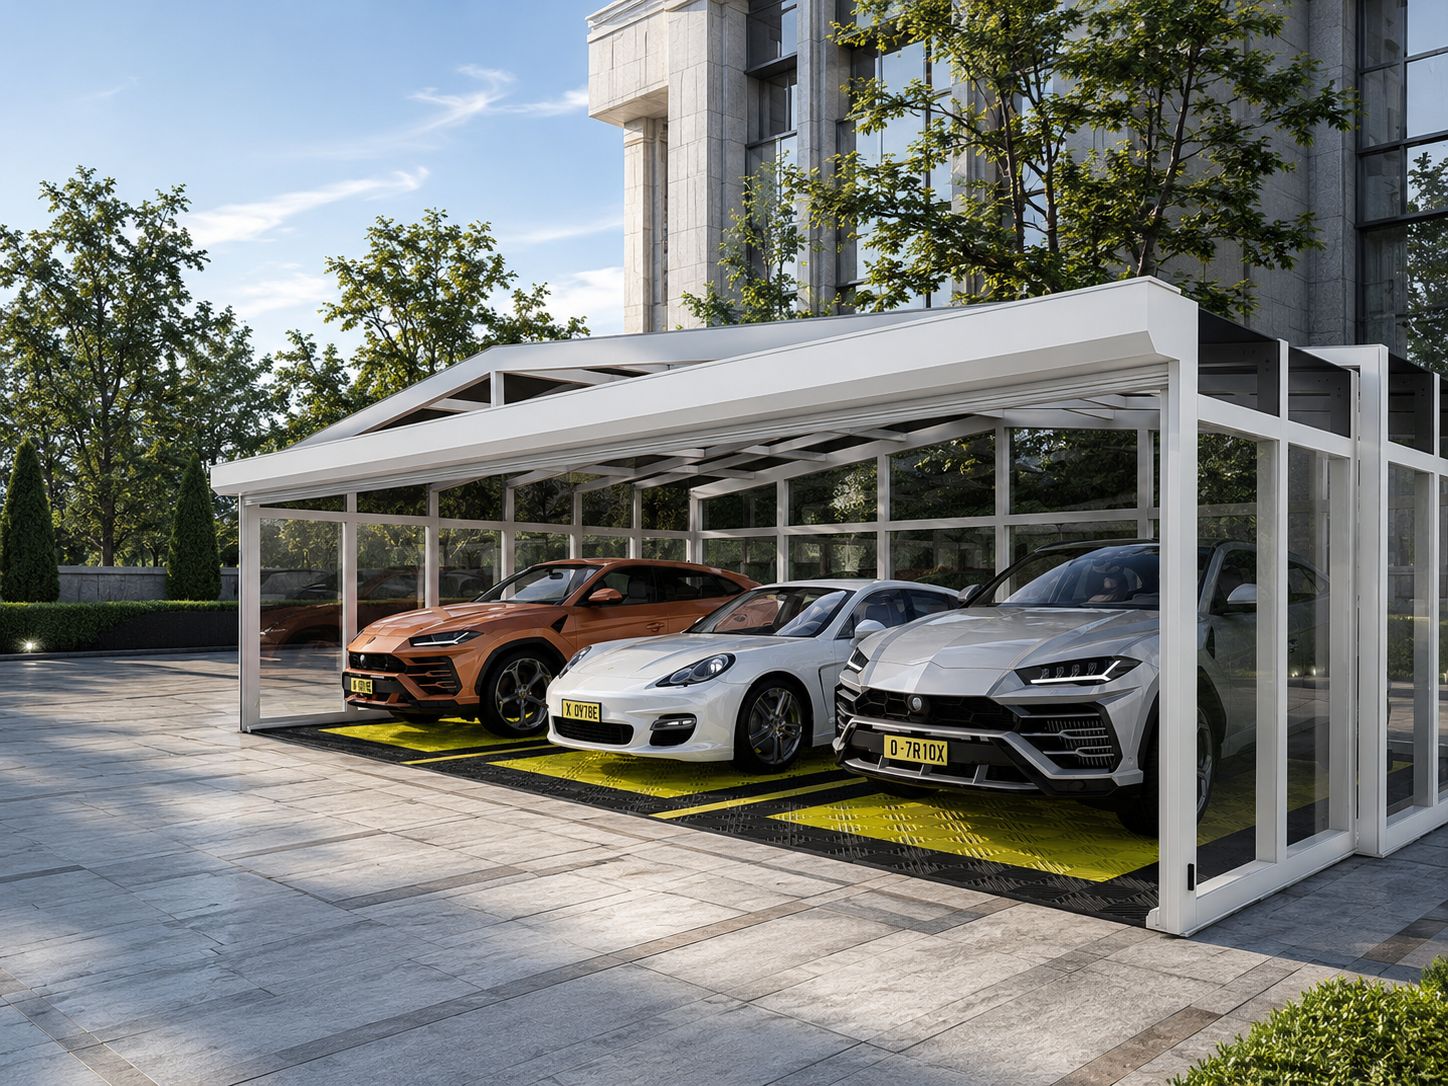
Compare the standard 2.0 Single Garage and 3.0 Double Garage, then review site fit, finish, and available options.
Ask for quoteSOLUTIONS BY CUSTOMER TYPE
Move quickly to the relevant standard models, project-review support, and delivery information.
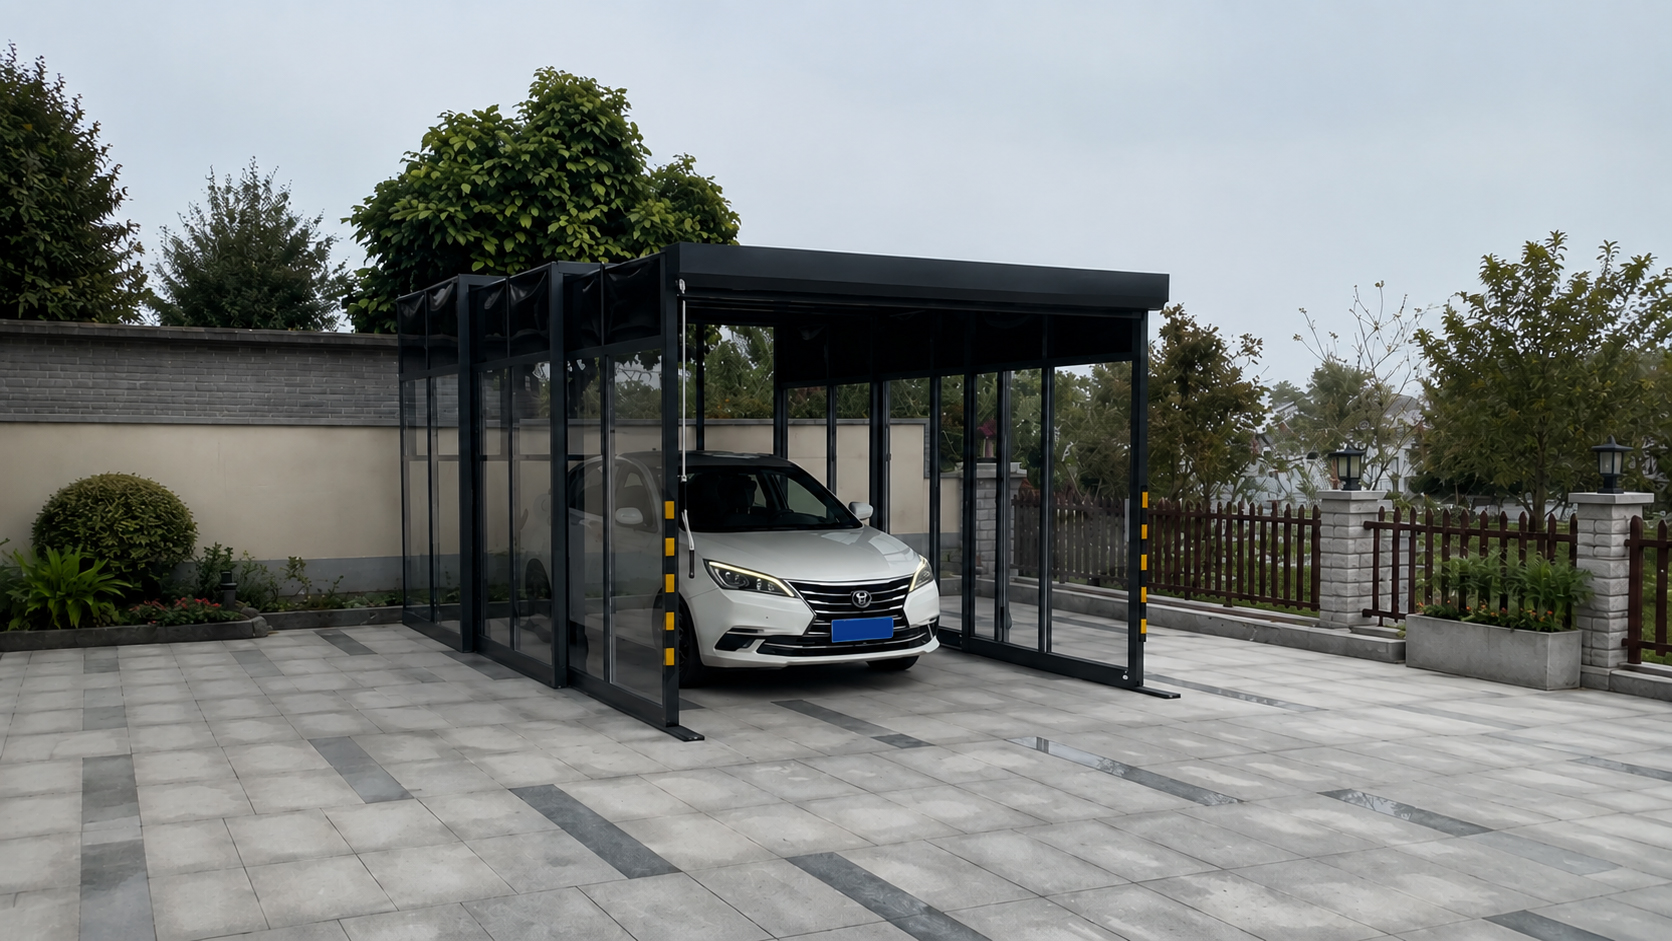
Choose single- or double-car protection around parking dimensions, vehicle quantity, and courtyard access.
View residential solutions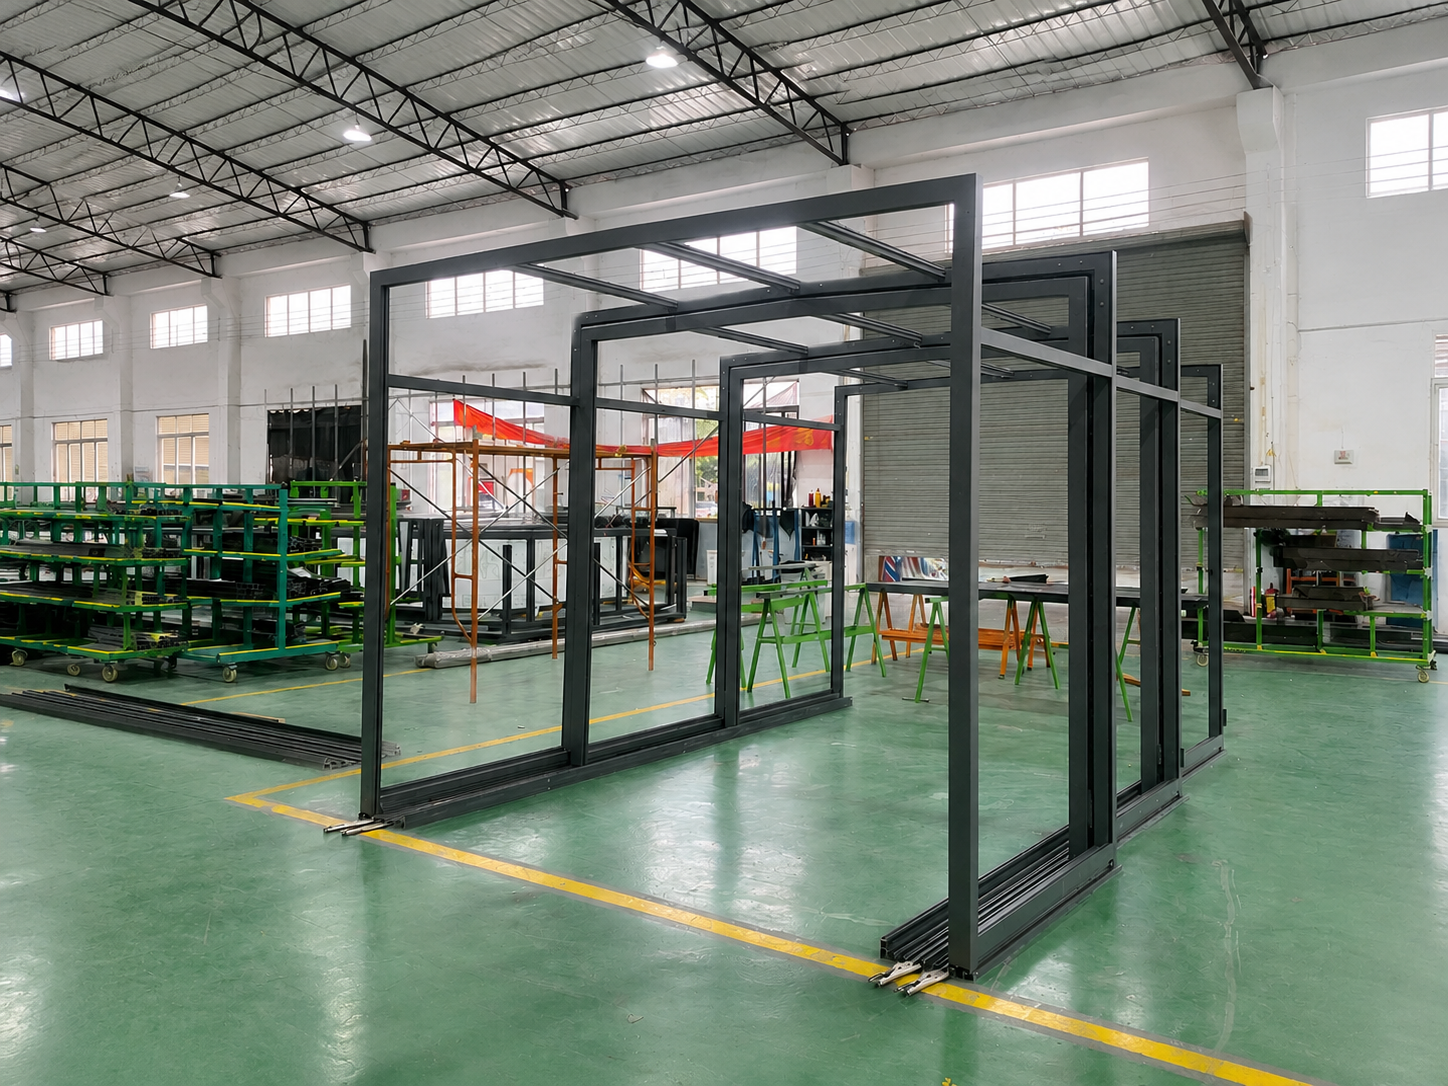
Use model information, configurations, sample communication, and packing details to support local sales.
Submit a partnership request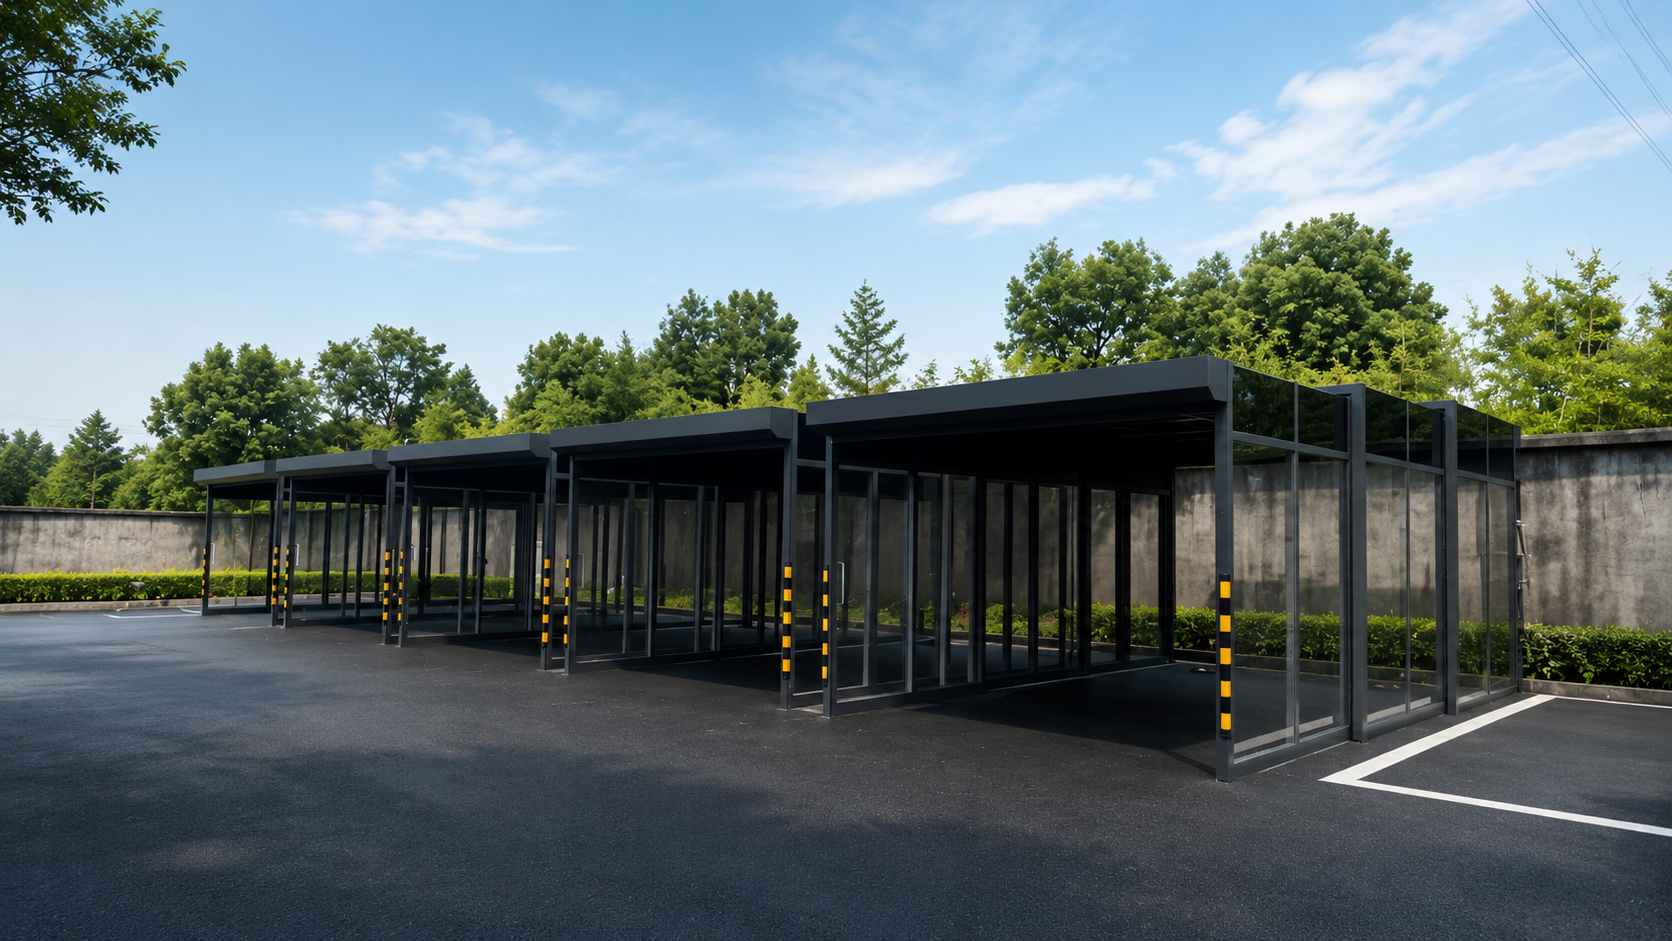
Organize dimensions, foundation conditions, opening methods, local conditions, and installation documents.
View project-review support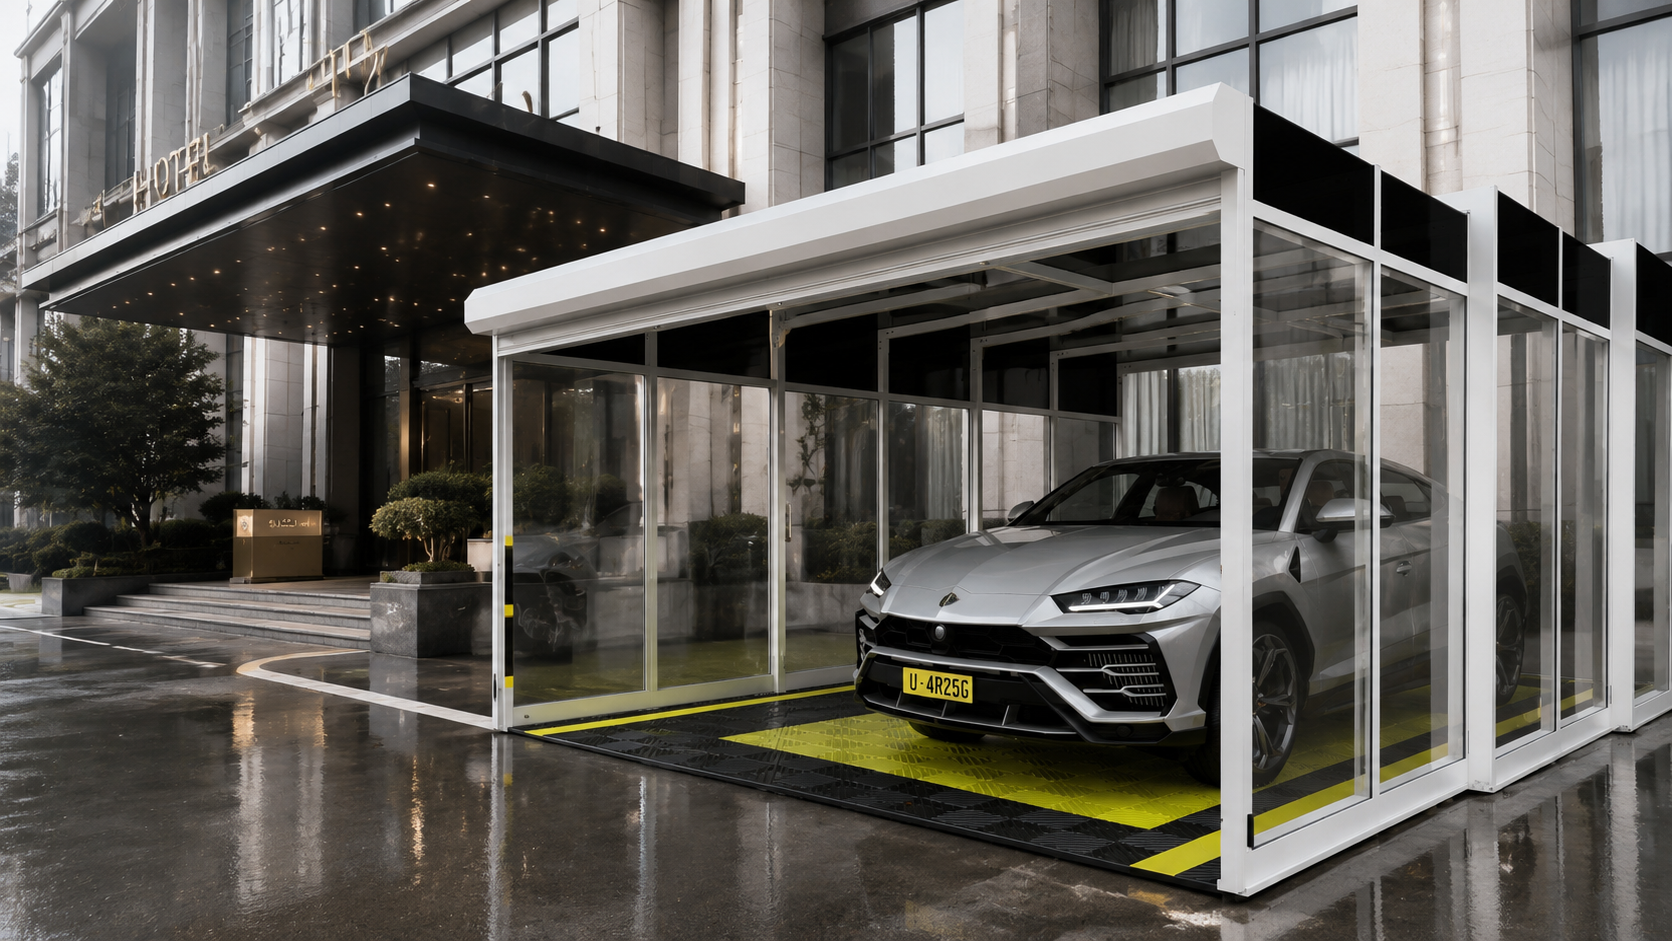
Plan multi-bay, visual, and delivery solutions for arrival areas, displays, and commercial parking.
Get project guidanceSingle garage solution
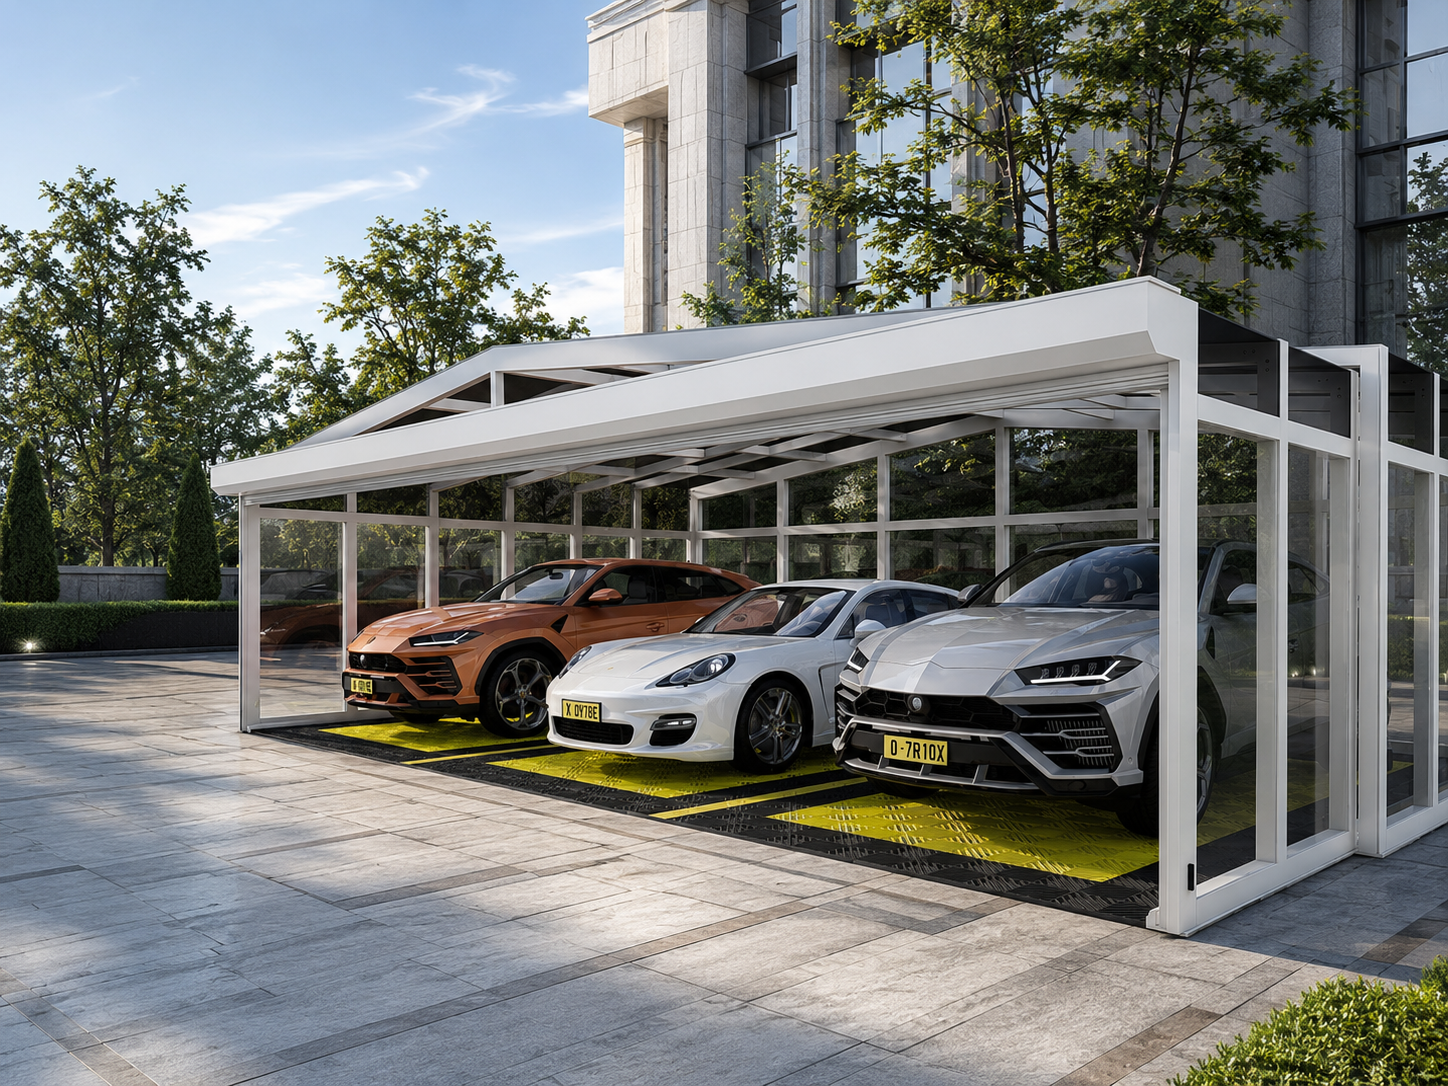
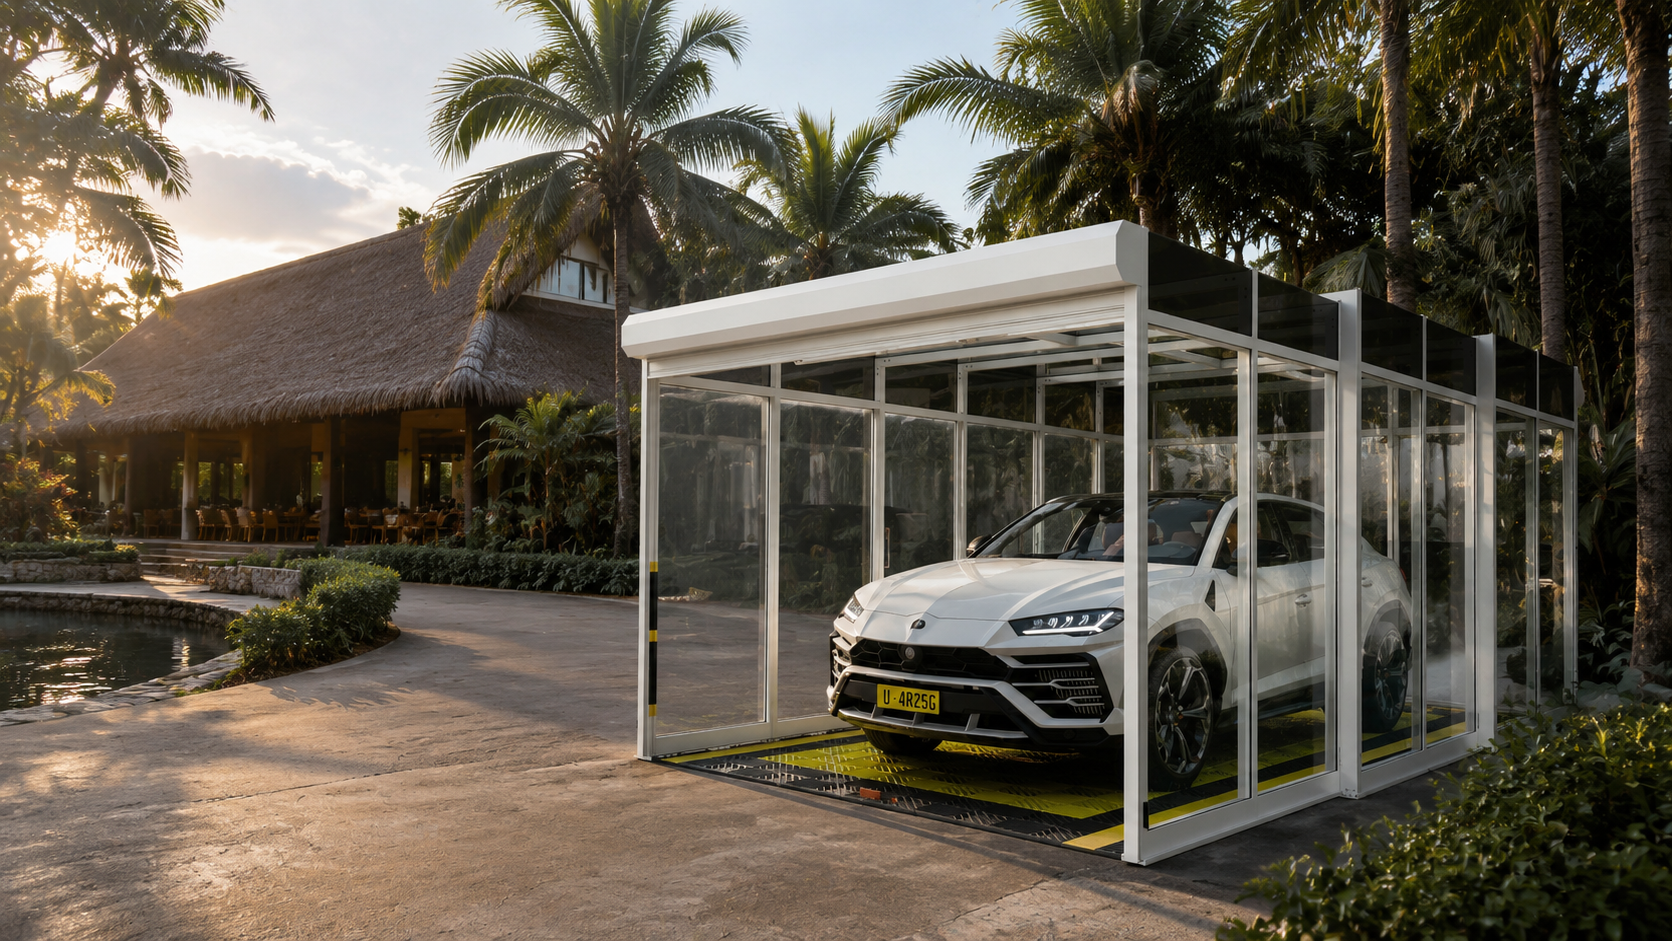
A compact retractable garage for villa driveways, private parking, and small display projects. It protects one vehicle while keeping the driveway flexible and visually clean.
Double garage solution
A wider retractable garage for two-car homes, villa projects, hotel entrances, and commercial parking areas that need a unified project appearance.
Structural design for real projects
Each proposal starts with clear span, bay width, and extension length, then coordinates primary beams and columns, retractable-bay connections, rail-and-wheel guidance, roof drainage, and foundation anchoring. Site wind load, snow load, and exposure conditions are used as design inputs for the selected configuration.
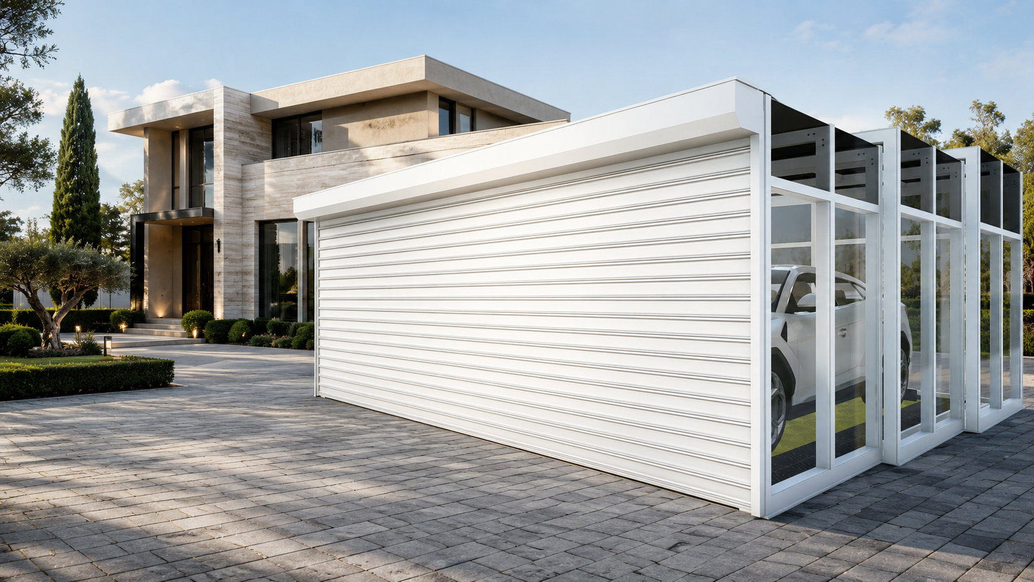
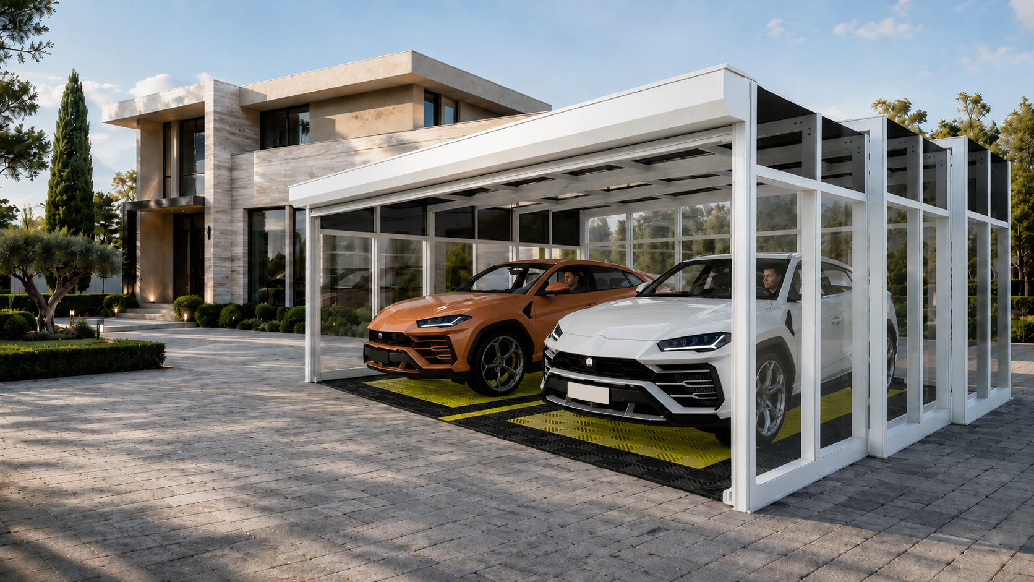
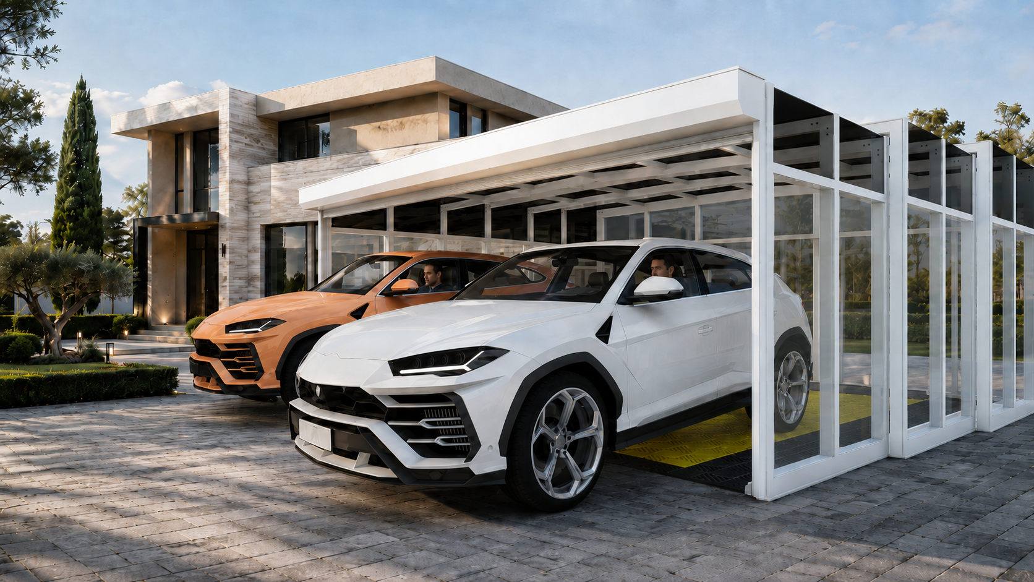
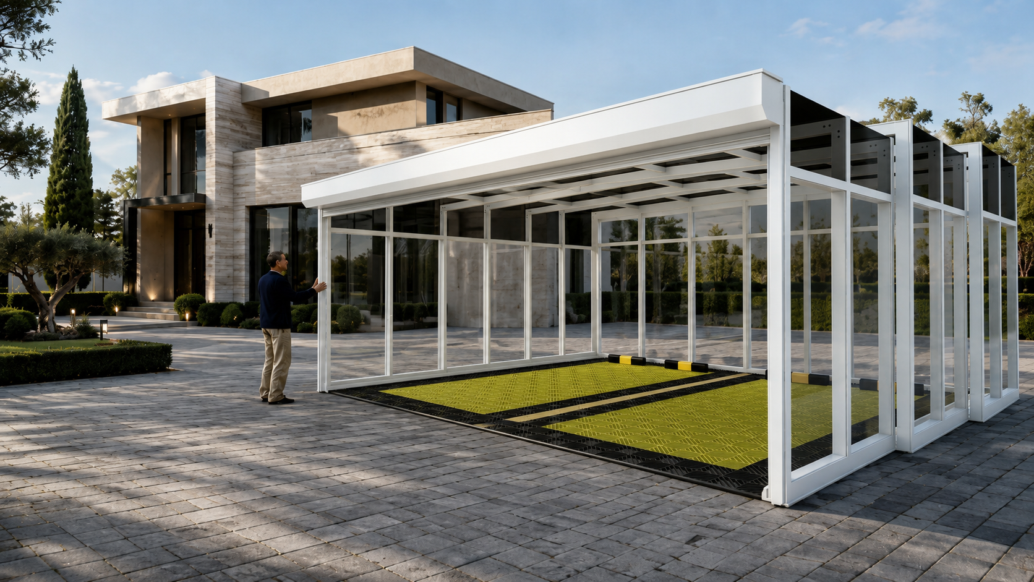
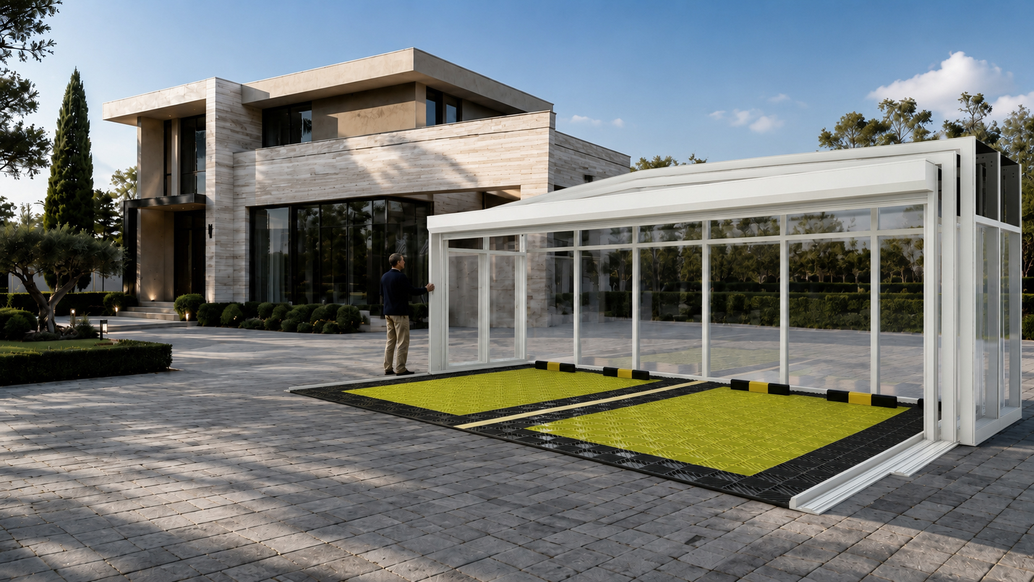
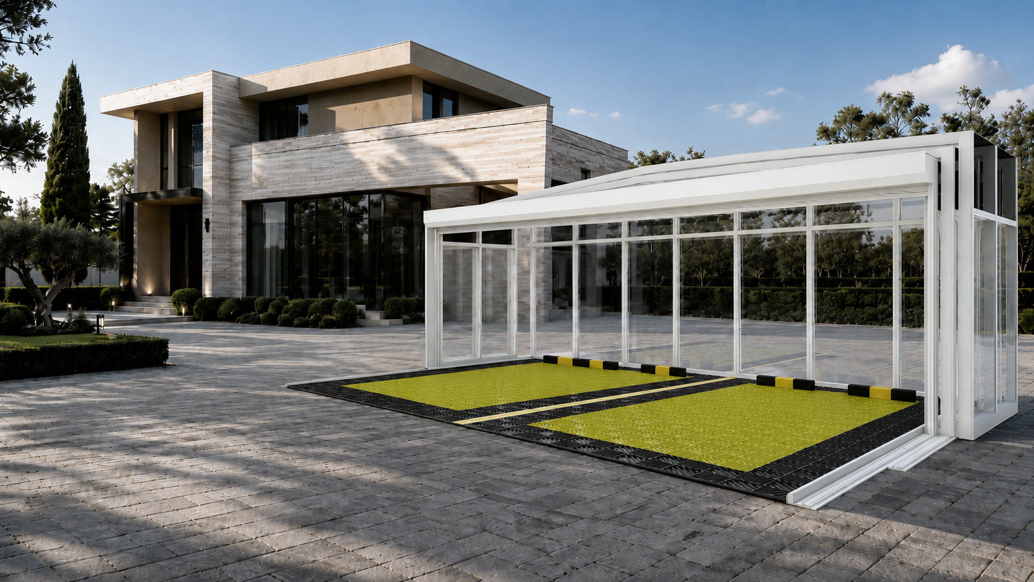
Opening sequence
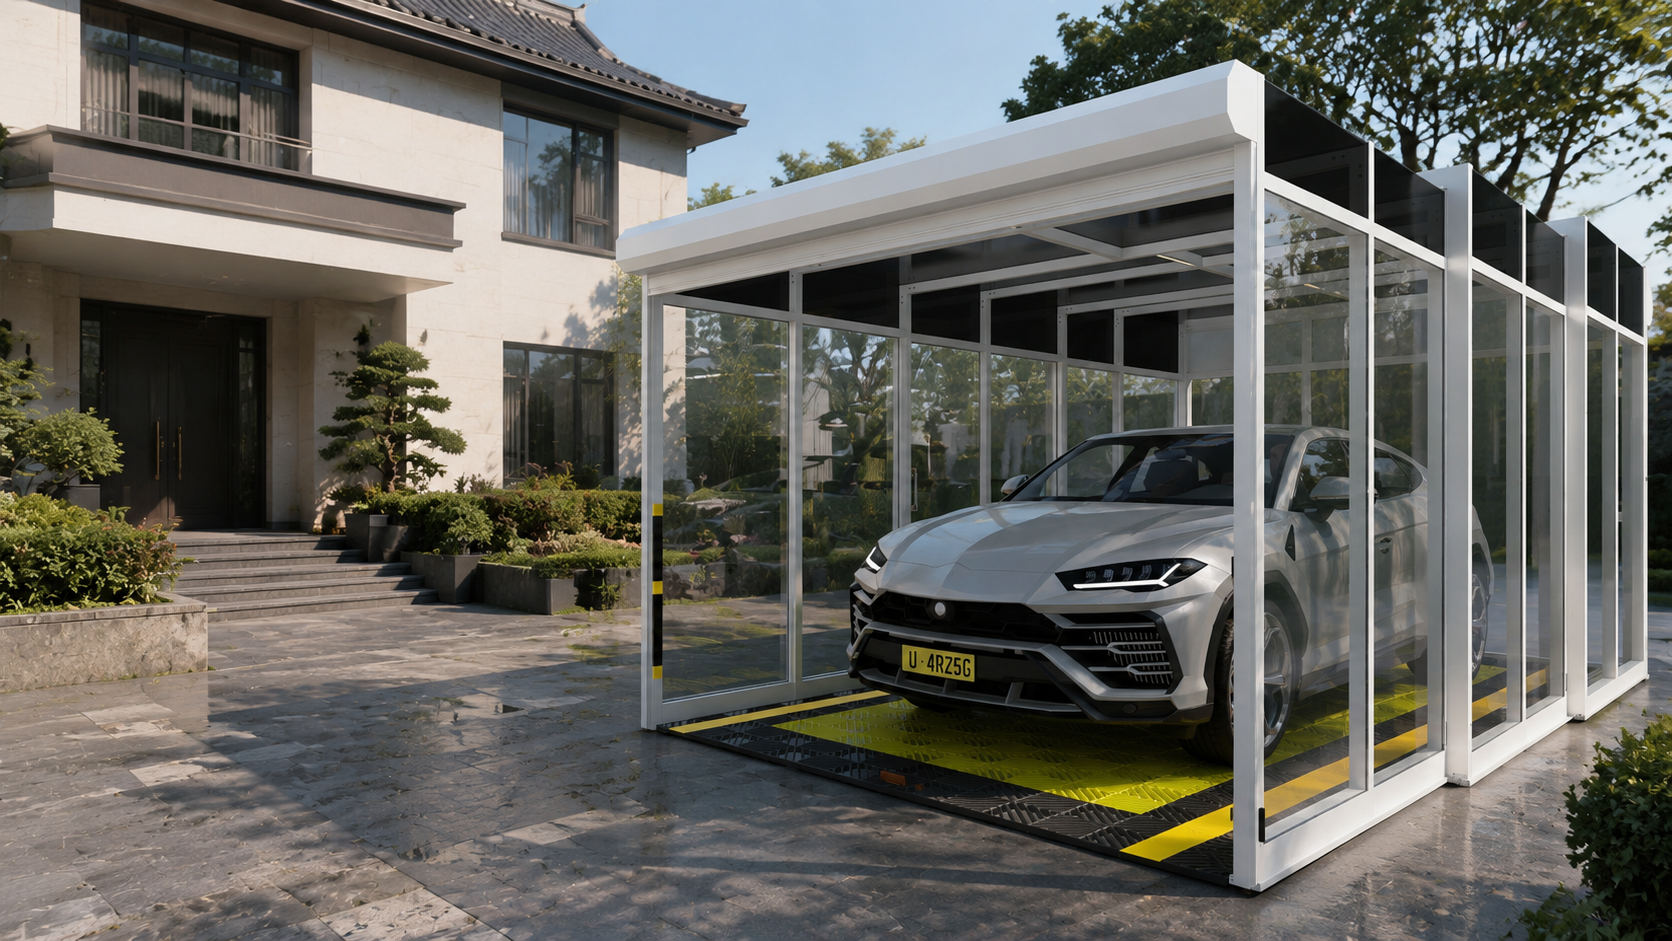
Where it works
Transparent enclosure balances vehicle protection with the landscaped courtyard.
Weather protection for arrivals while preserving access and hotel appearance.
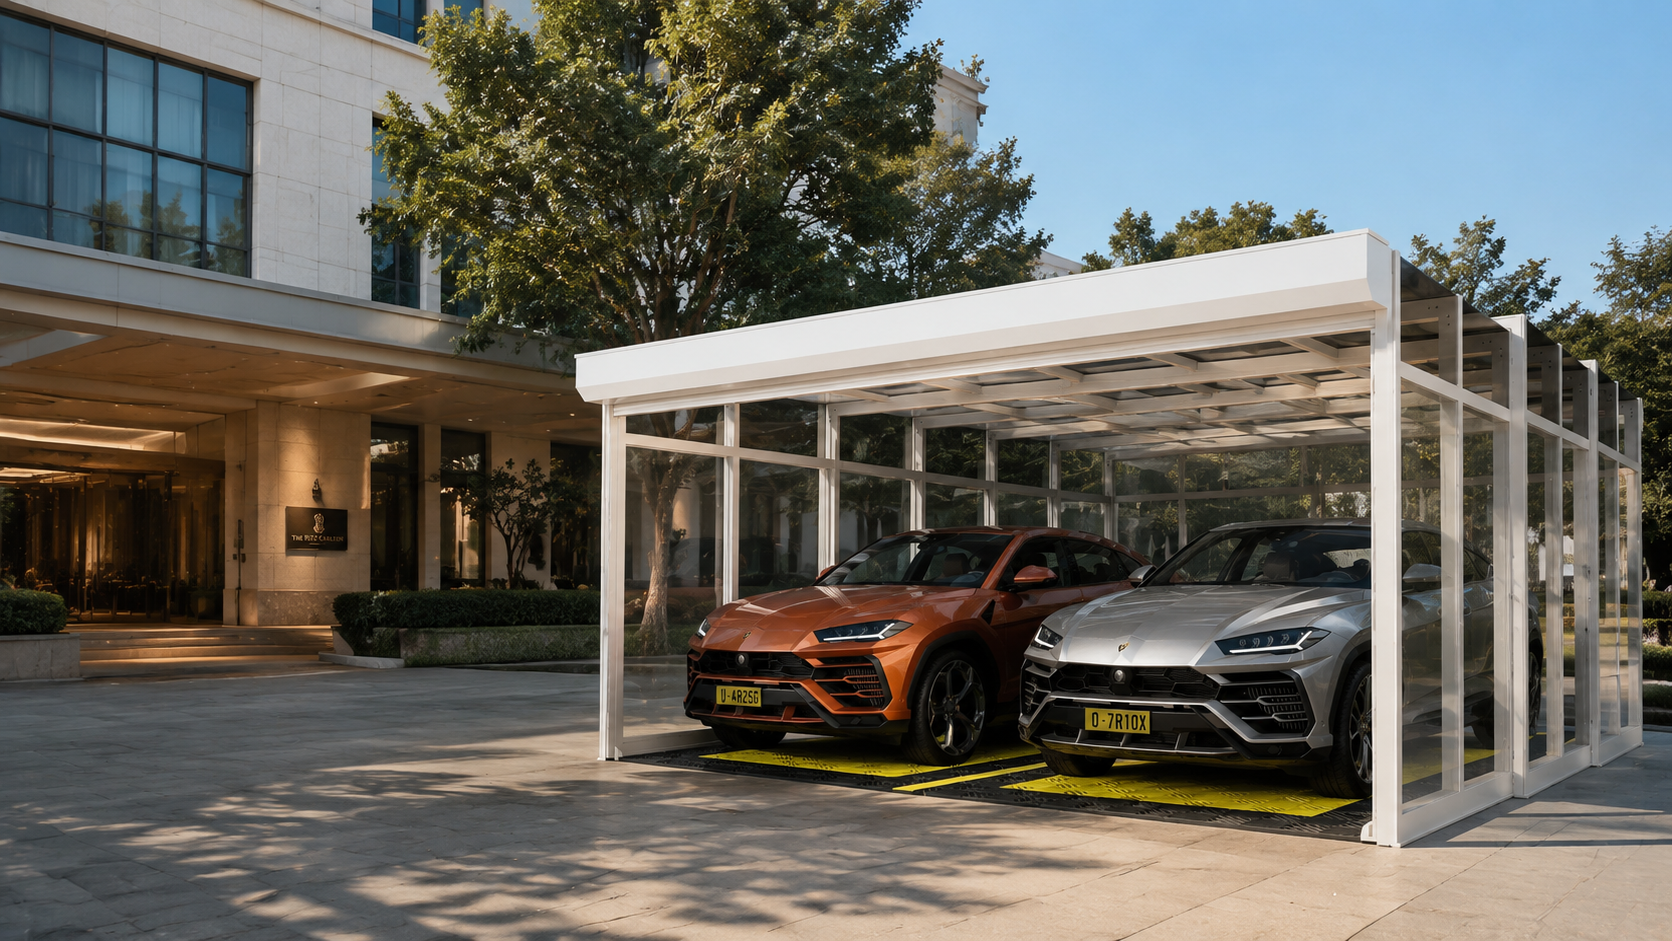
A double-car solution for guest reception and temporary parking that matches the building.
Independent guest vehicle protection suited to landscaped resort settings.
Process and factory standards
For dealers, contractors, and project buyers, SunnyJoy supports project communication with standard profiles, defined panel colors, factory inspection, and loading data to reduce delivery and installation risk.
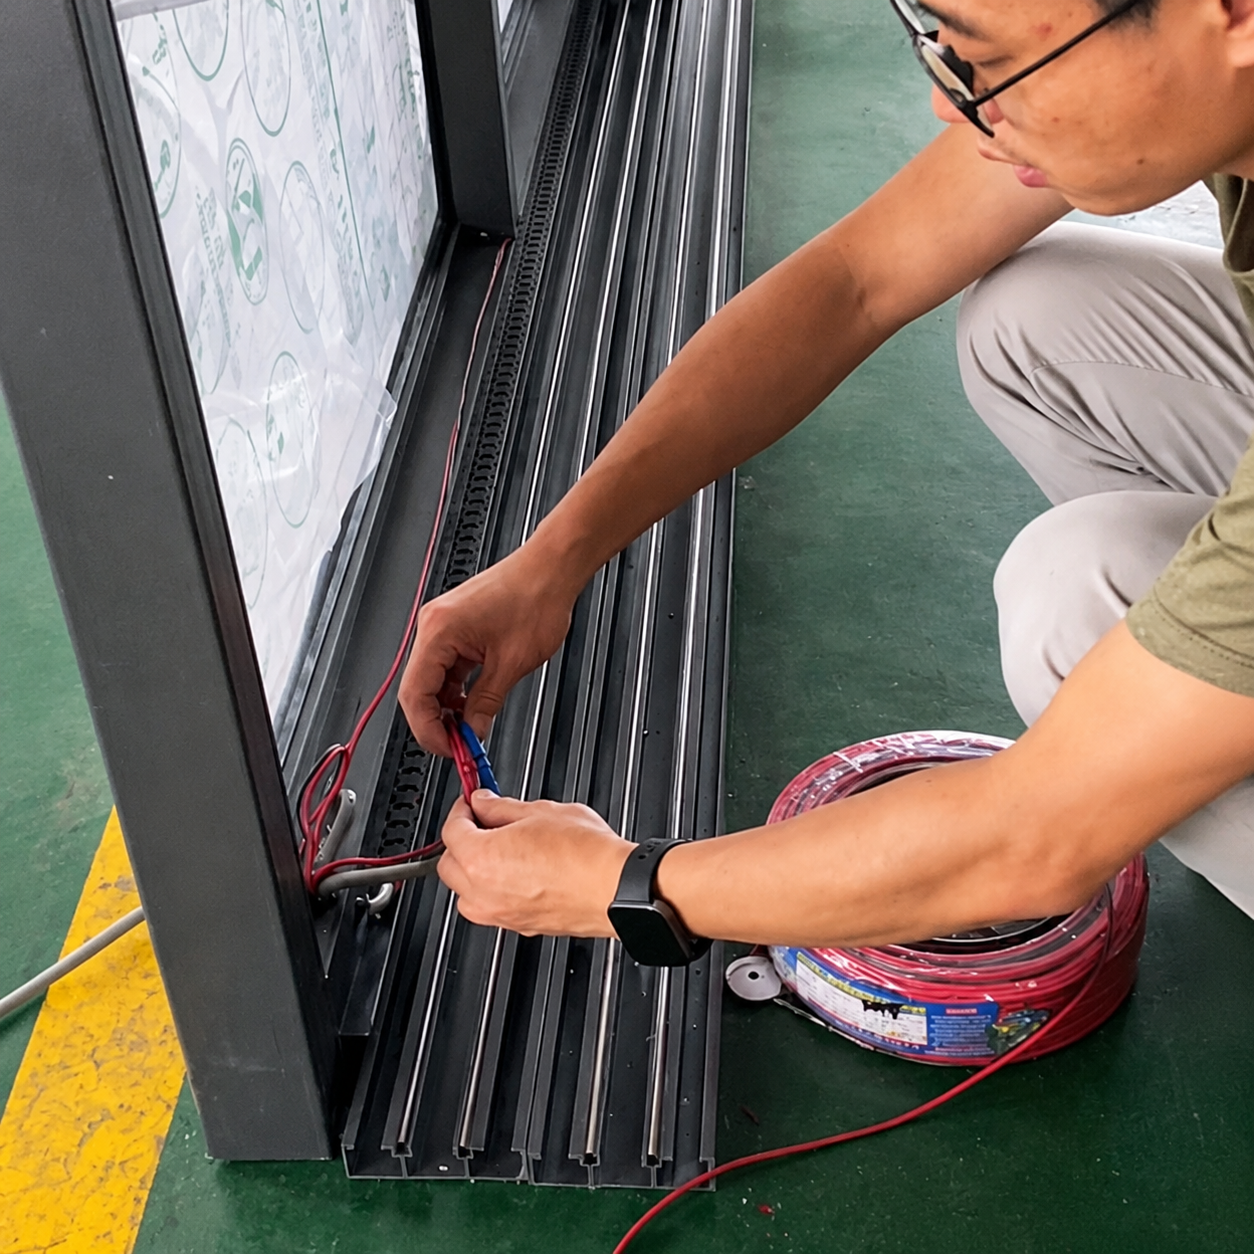
Profiles, panel configuration, hardware quantity, opening movement, and surface finish are checked before shipment.
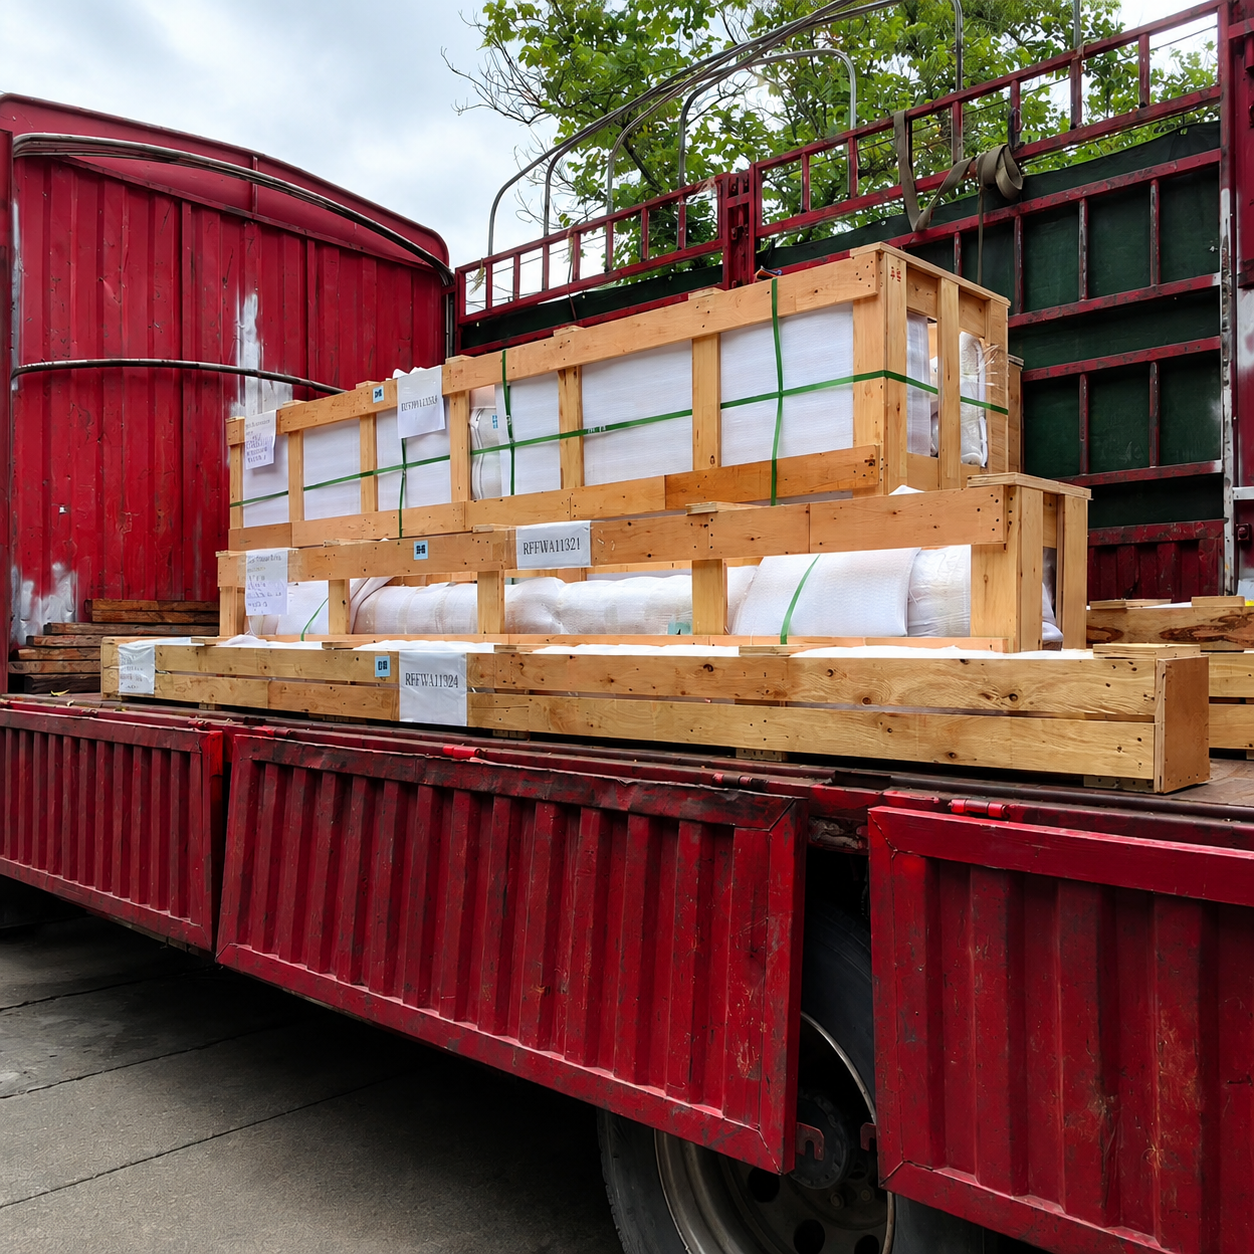
Packing size, weight, volume, and container loading data are prepared for loose, semi-module, or full-option shipments.
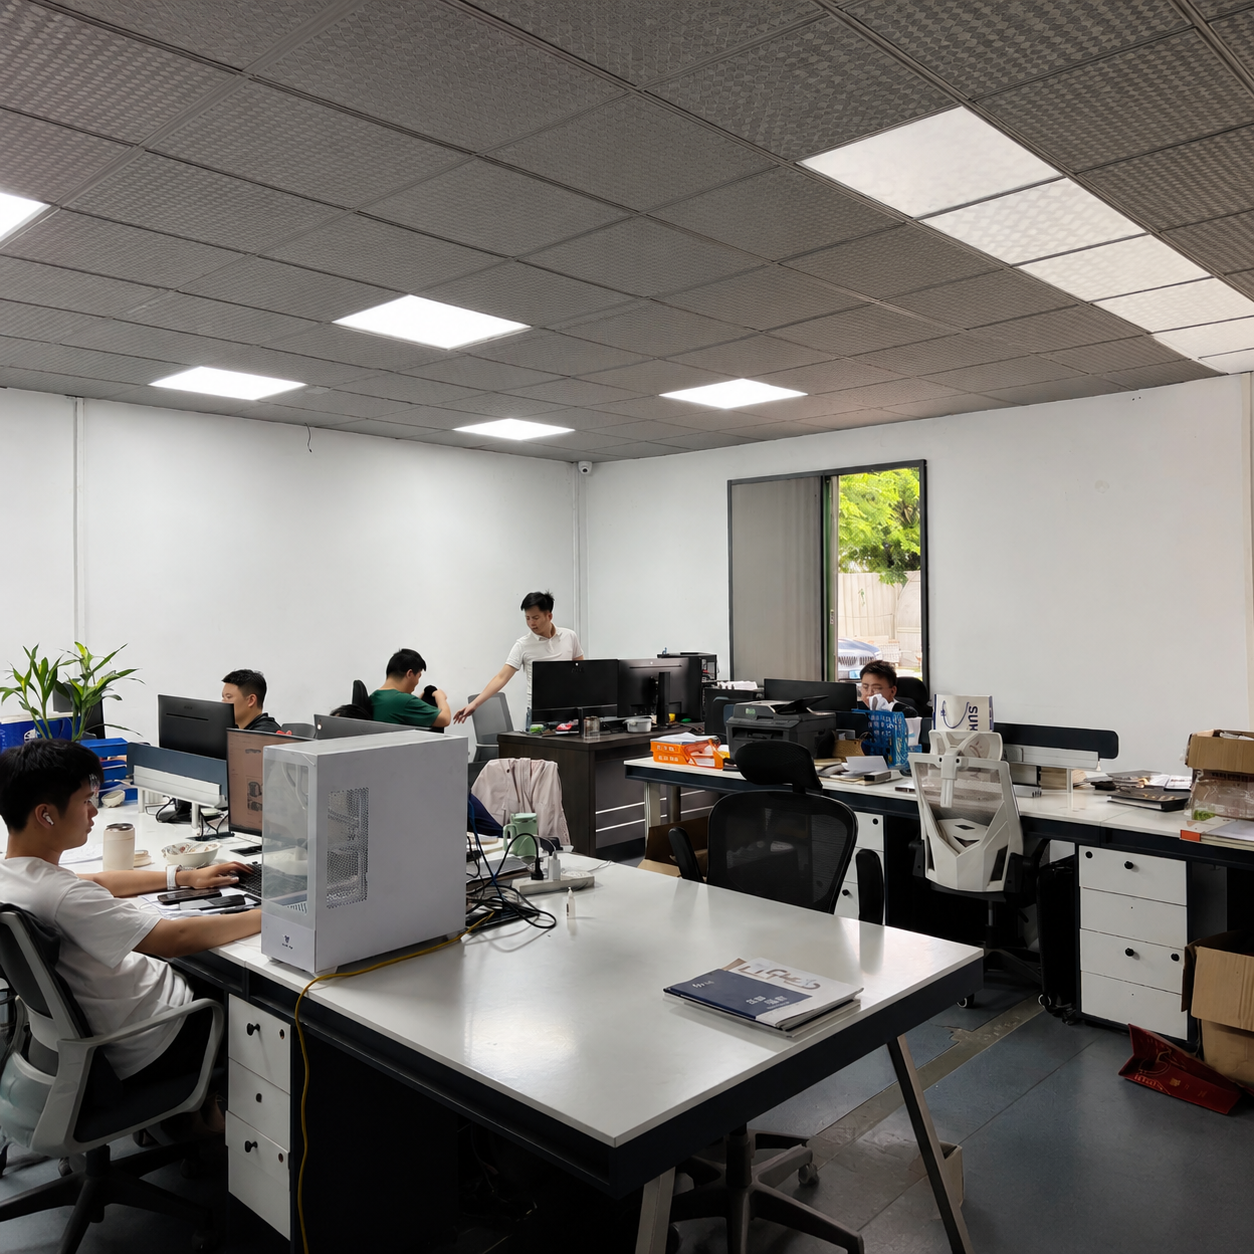
Project dimension review, site condition communication, and installation guidance help dealers and contractors finish the project.
Customer cases
See retractable garage solutions for residential courtyards, commercial parking, traditional architecture, and factory pre-assembly.
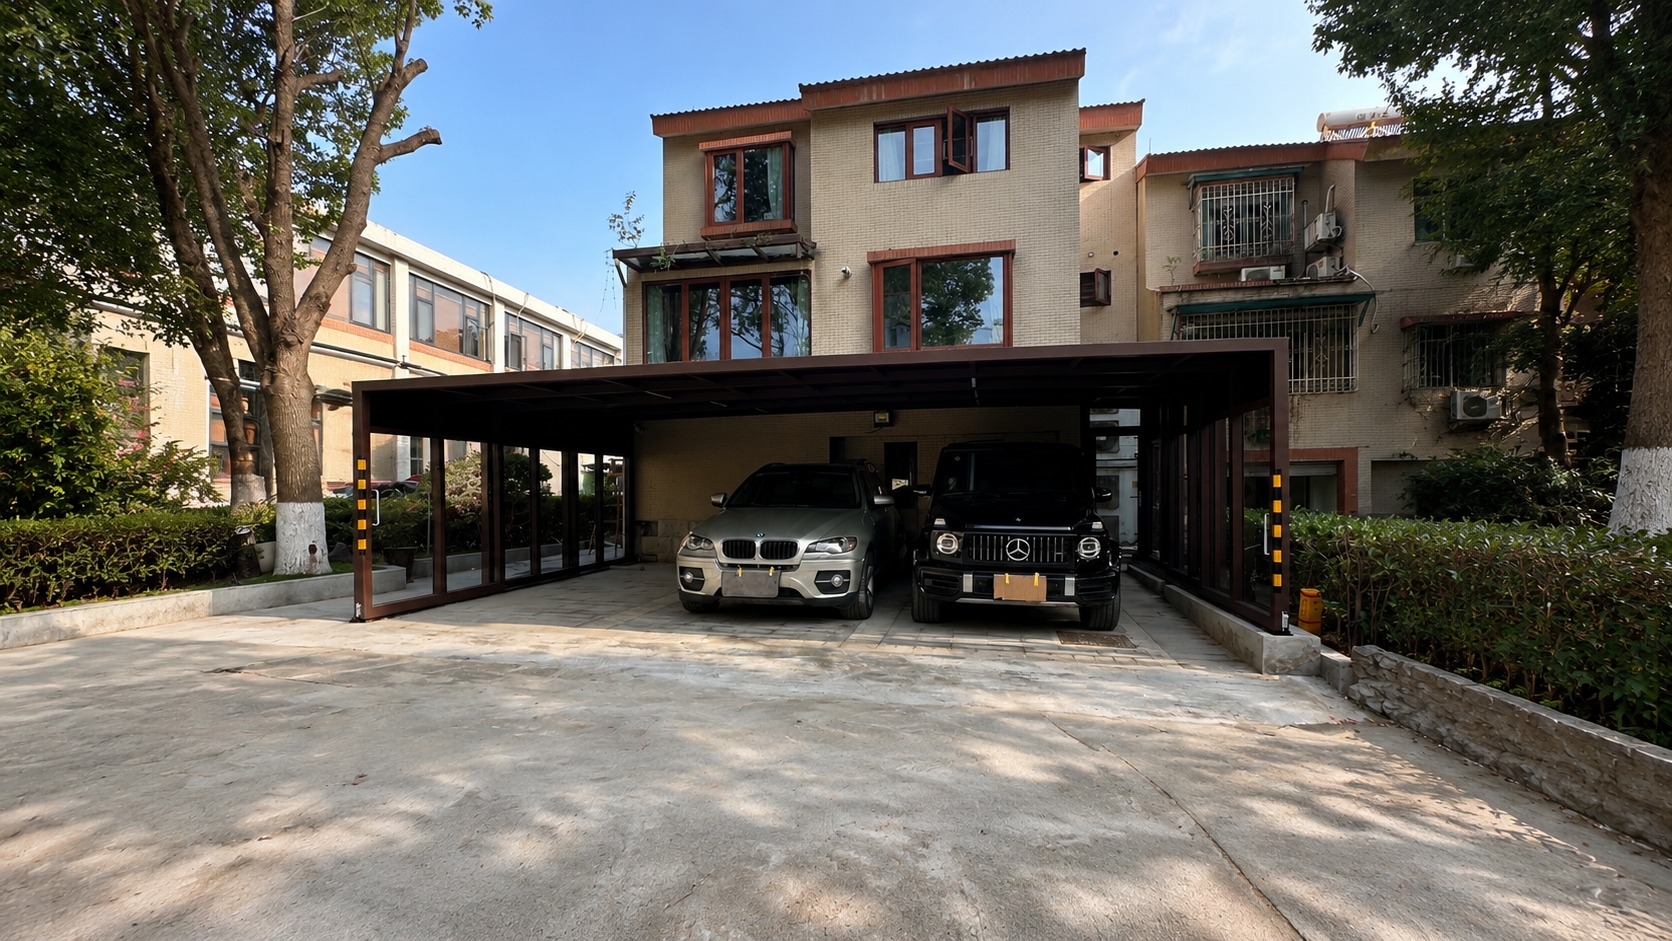
A deep brown frame coordinates with the facade and protects two daily vehicles.
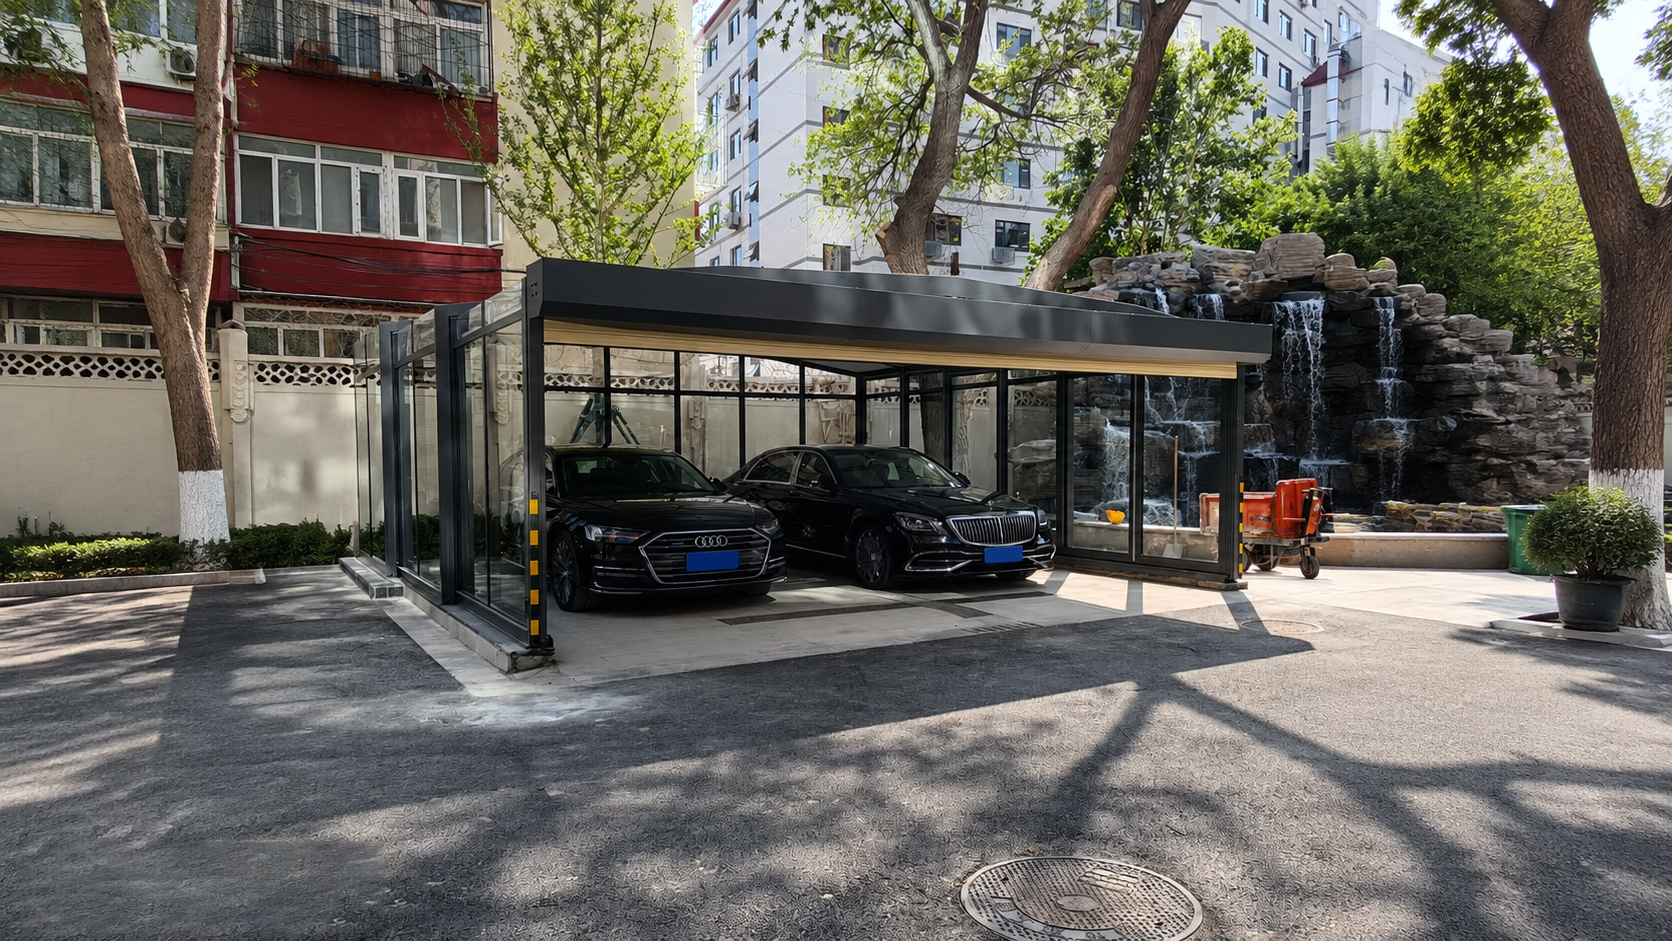
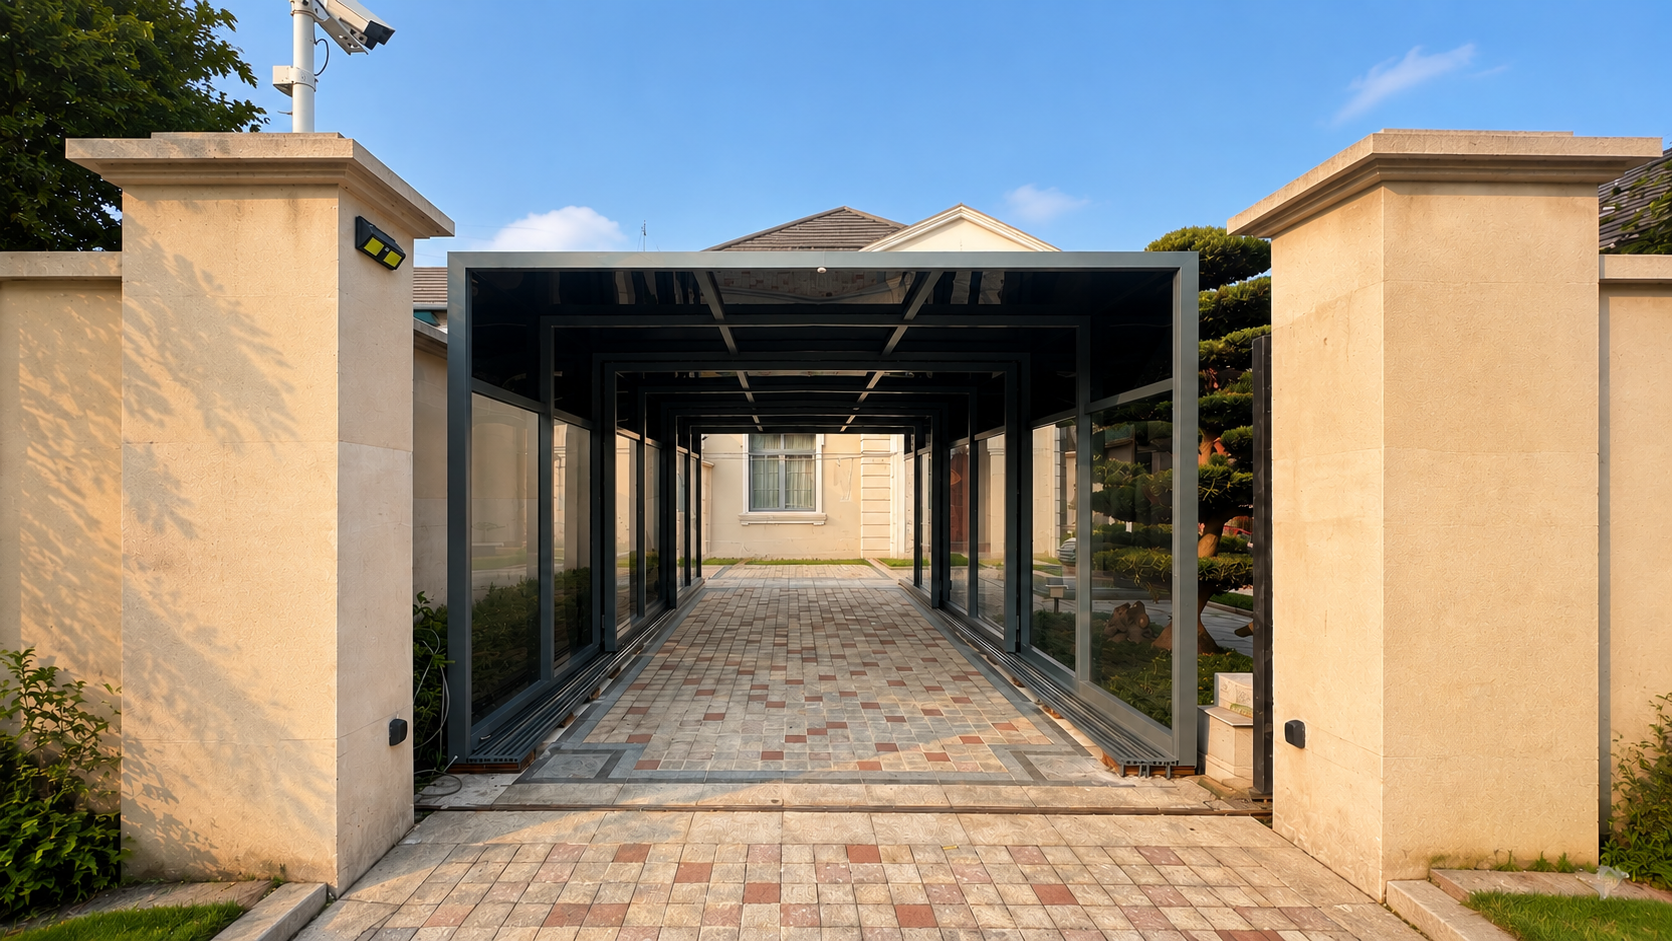
The black frame integrates with planting and water features while preserving the landscape.
A compact solution protects one vehicle while retaining circulation across the paved courtyard.
Independent units arranged in a row for companies, campuses, and project parking areas.
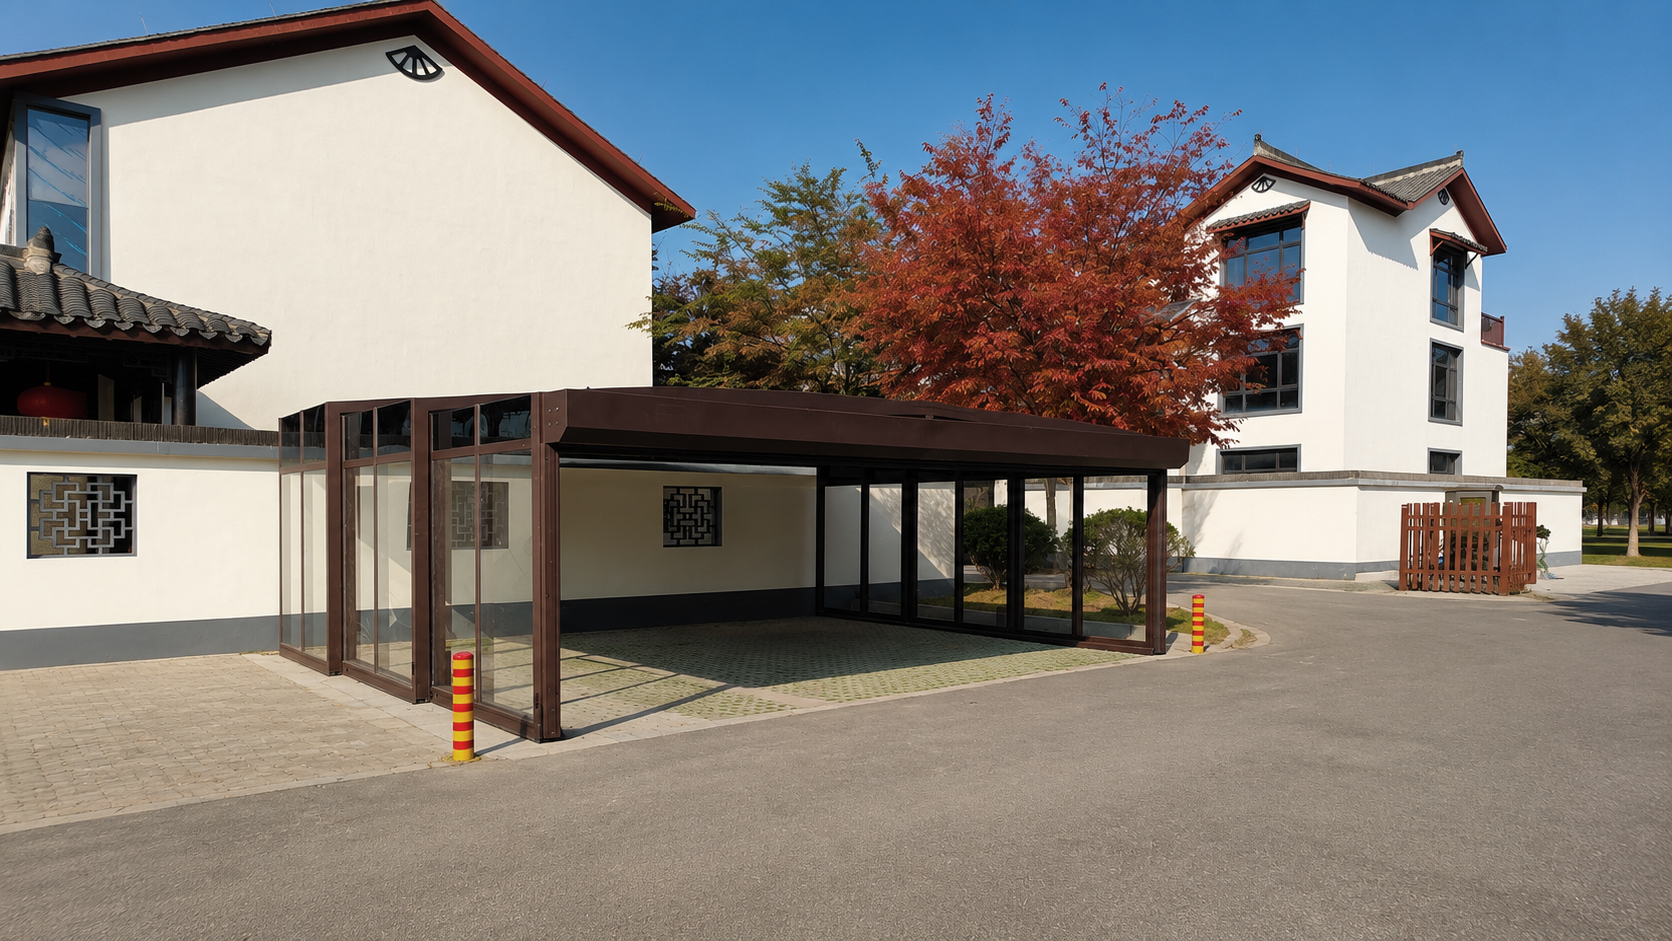
The standard Sand Coffee finish complements the building palette and keeps the entrance visually consistent.
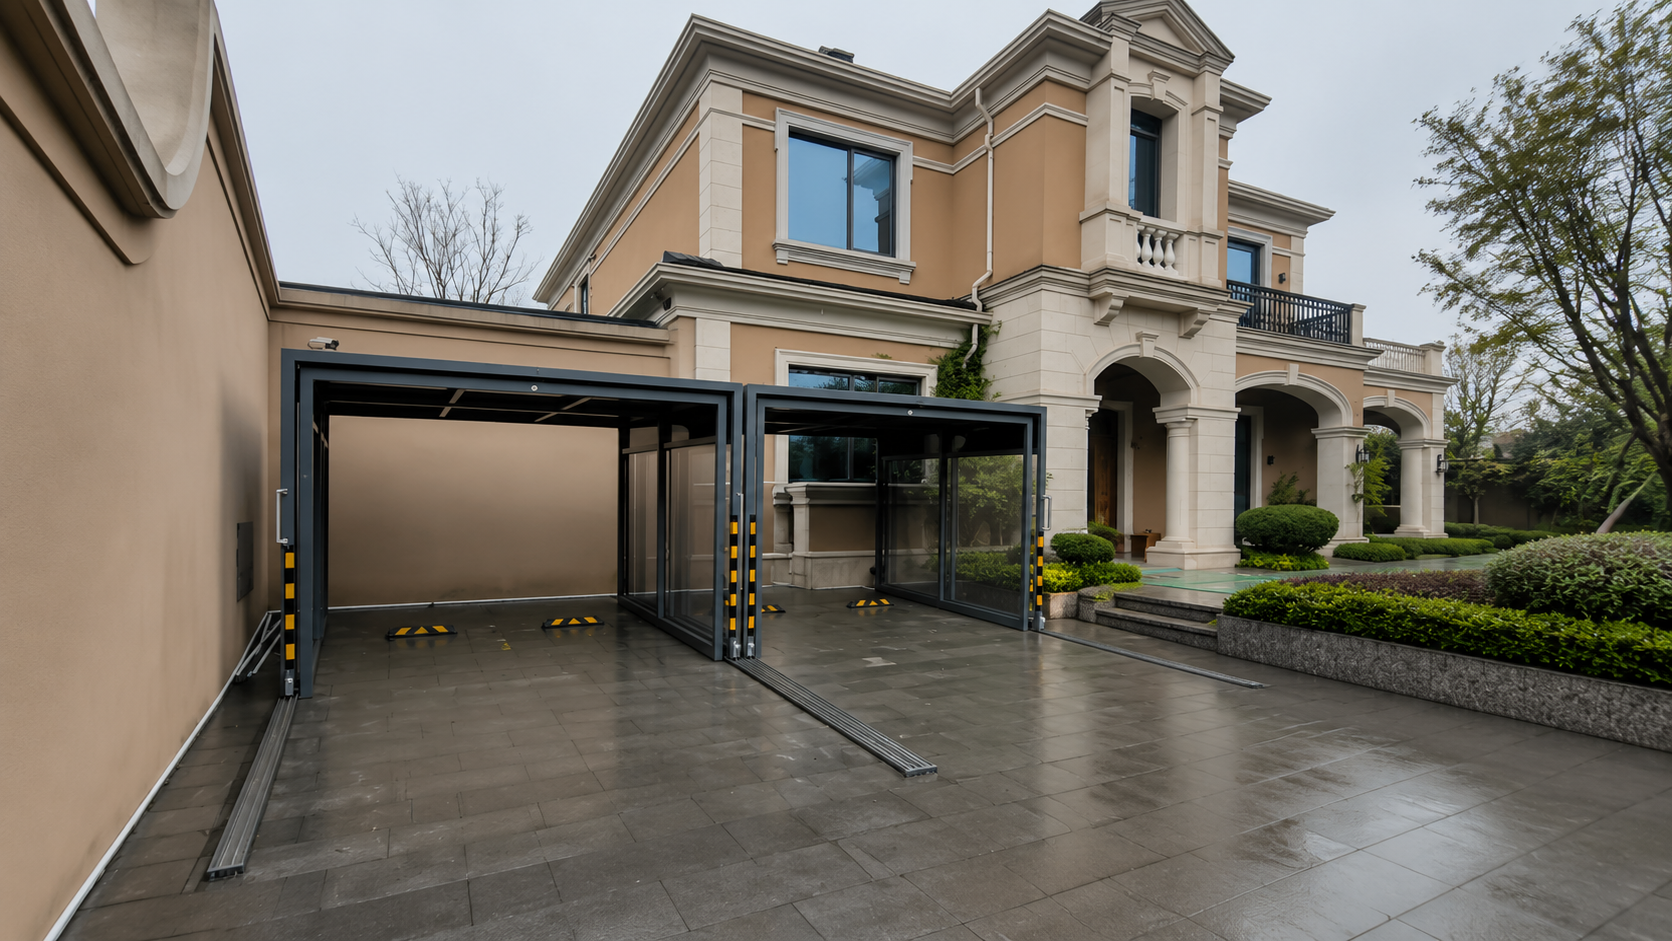
The standard 3.0 Double Garage provides two bays, with site access and installation conditions reviewed for the villa.
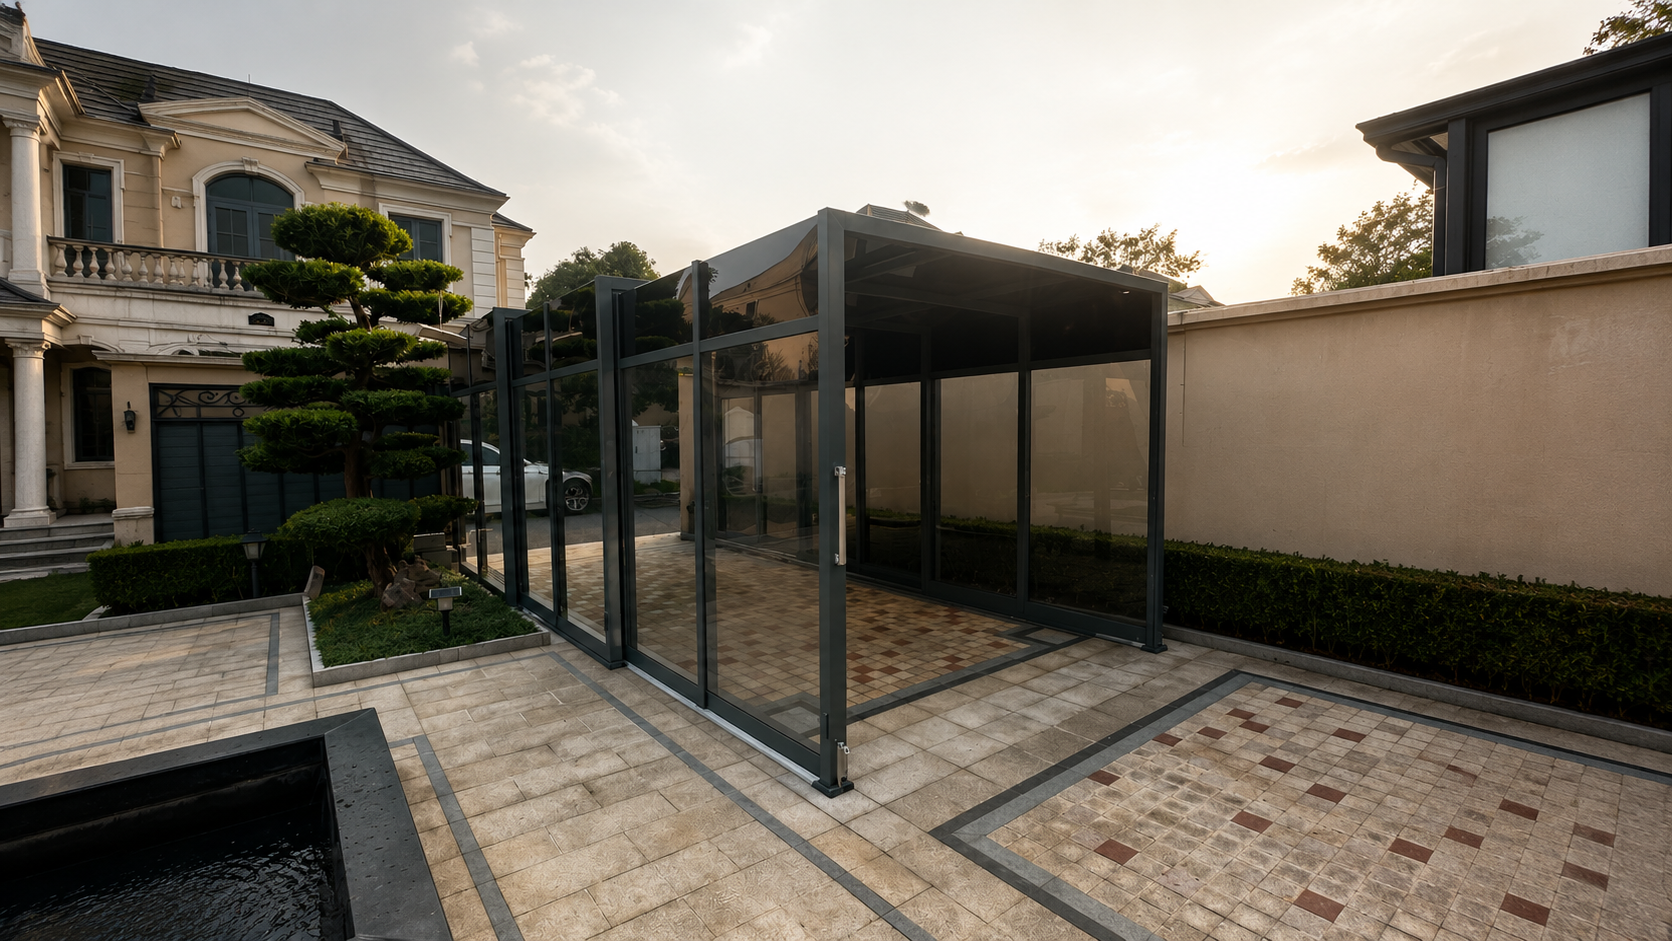
A single-car structure follows the side yard and can extend or retract around daily access needs.
The long structure follows the entrance axis and retracts to clear the full vehicle route.
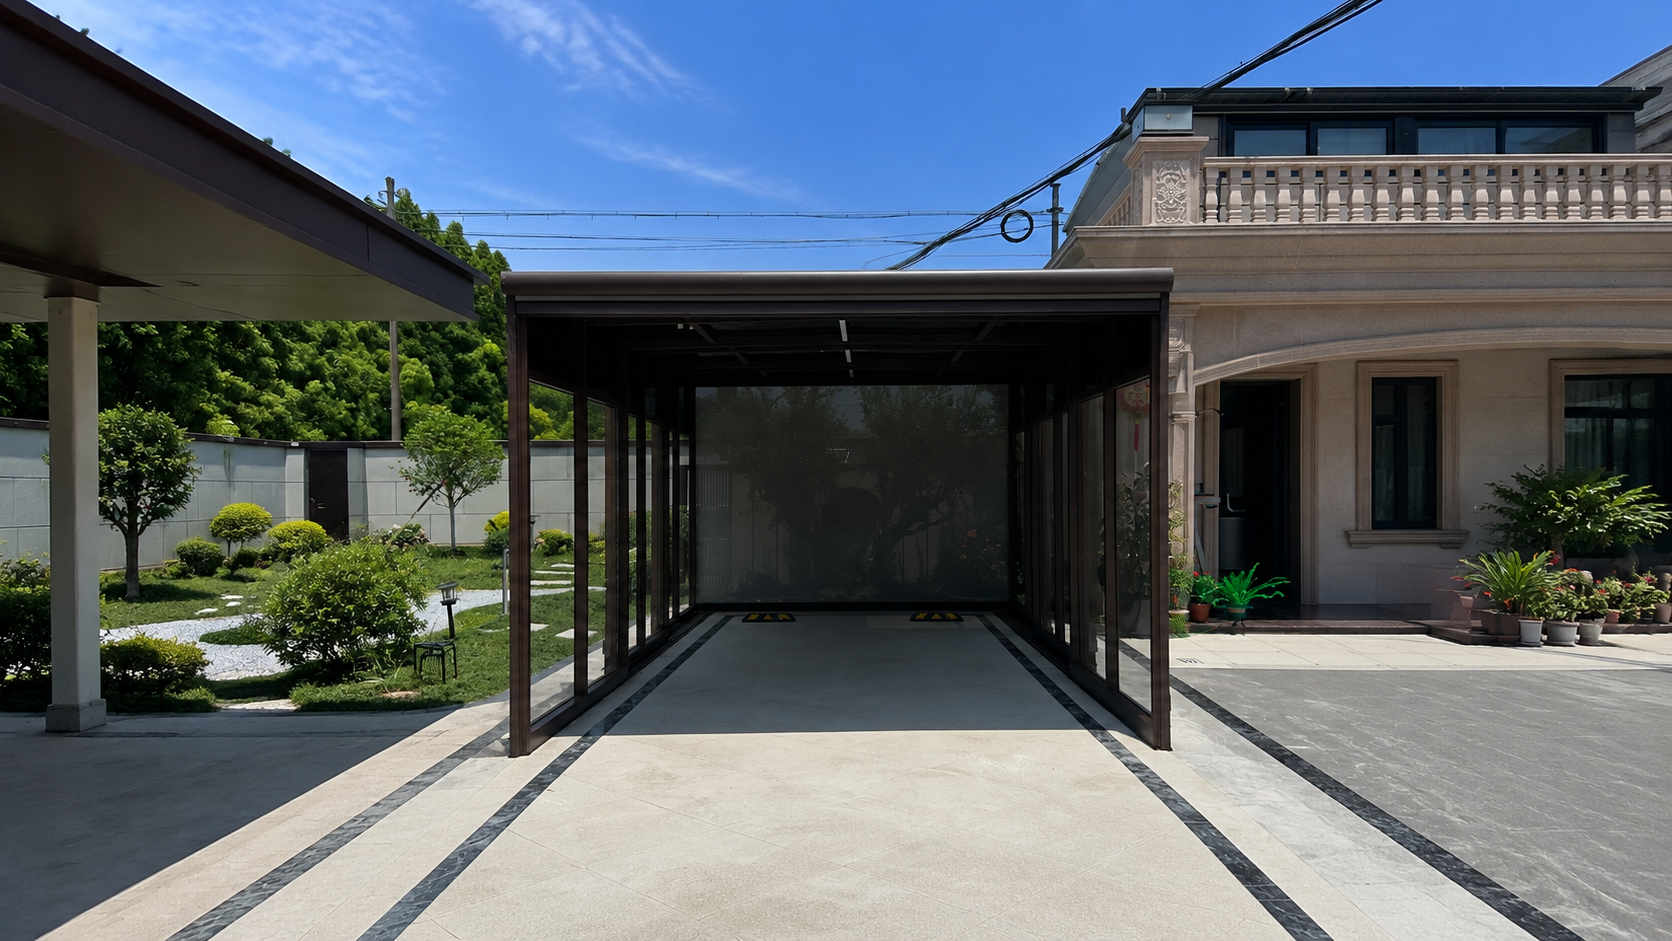
Dark transparent panels reduce visual distraction while adding privacy and protection.
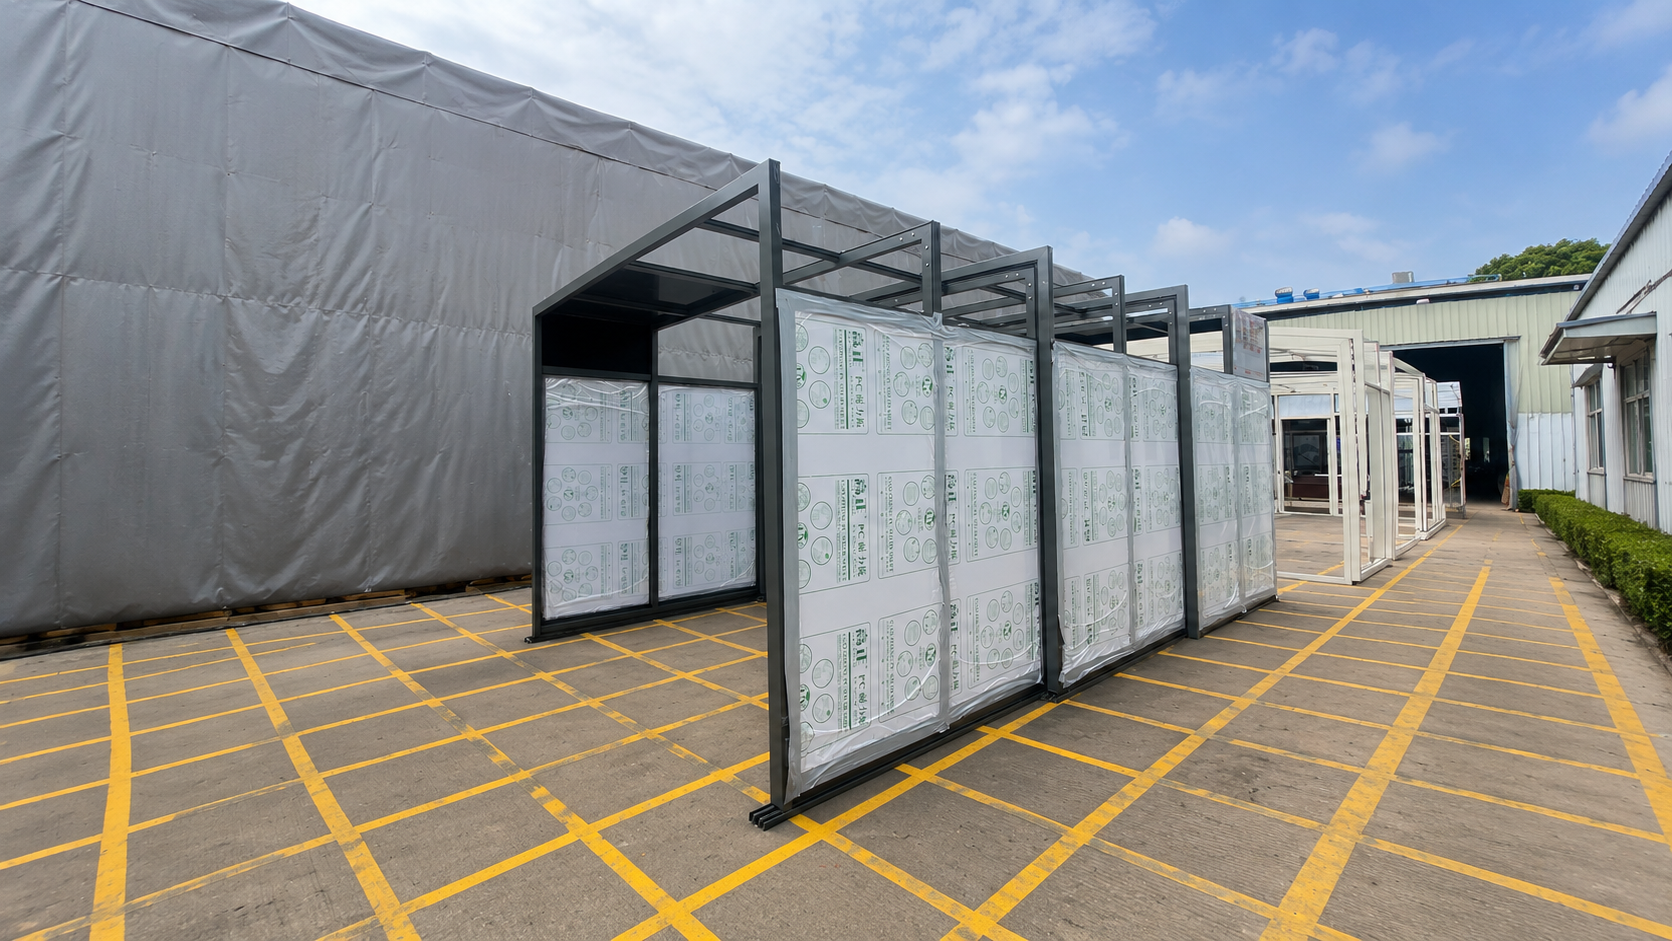
Frames and panels are matched before shipment to reduce installation risk on site.
Factory video
A continuous view of product movement, structural states, and project applications.
Opening DemoFAQ
Buyer-focused answers for retractable garage model selection, site-fit review, polycarbonate panels, quotation details, destination port, packing, loading, and dealer cooperation.
A SunnyJoy retractable garage is a movable outdoor vehicle protection system. It extends to create a sheltered parking space and retracts to release the driveway and entrance. The system combines an aluminum-alloy frame, PC panels, tracks, and wheel sets for vehicle protection and open access.
The single-bay garage serves one sedan or SUV and measures 6m x 3.5m x 2.6m. The double-bay garage serves two side-by-side vehicles, hotel entrances, and commercial parking areas and measures 6m x 6.67m x 2.8m.
SunnyJoy supplies two standard models: the 2.0 Single Garage and the 3.0 Double Garage. Site dimensions, access, ground conditions, and local requirements are reviewed to confirm whether the selected standard model is suitable for the project.
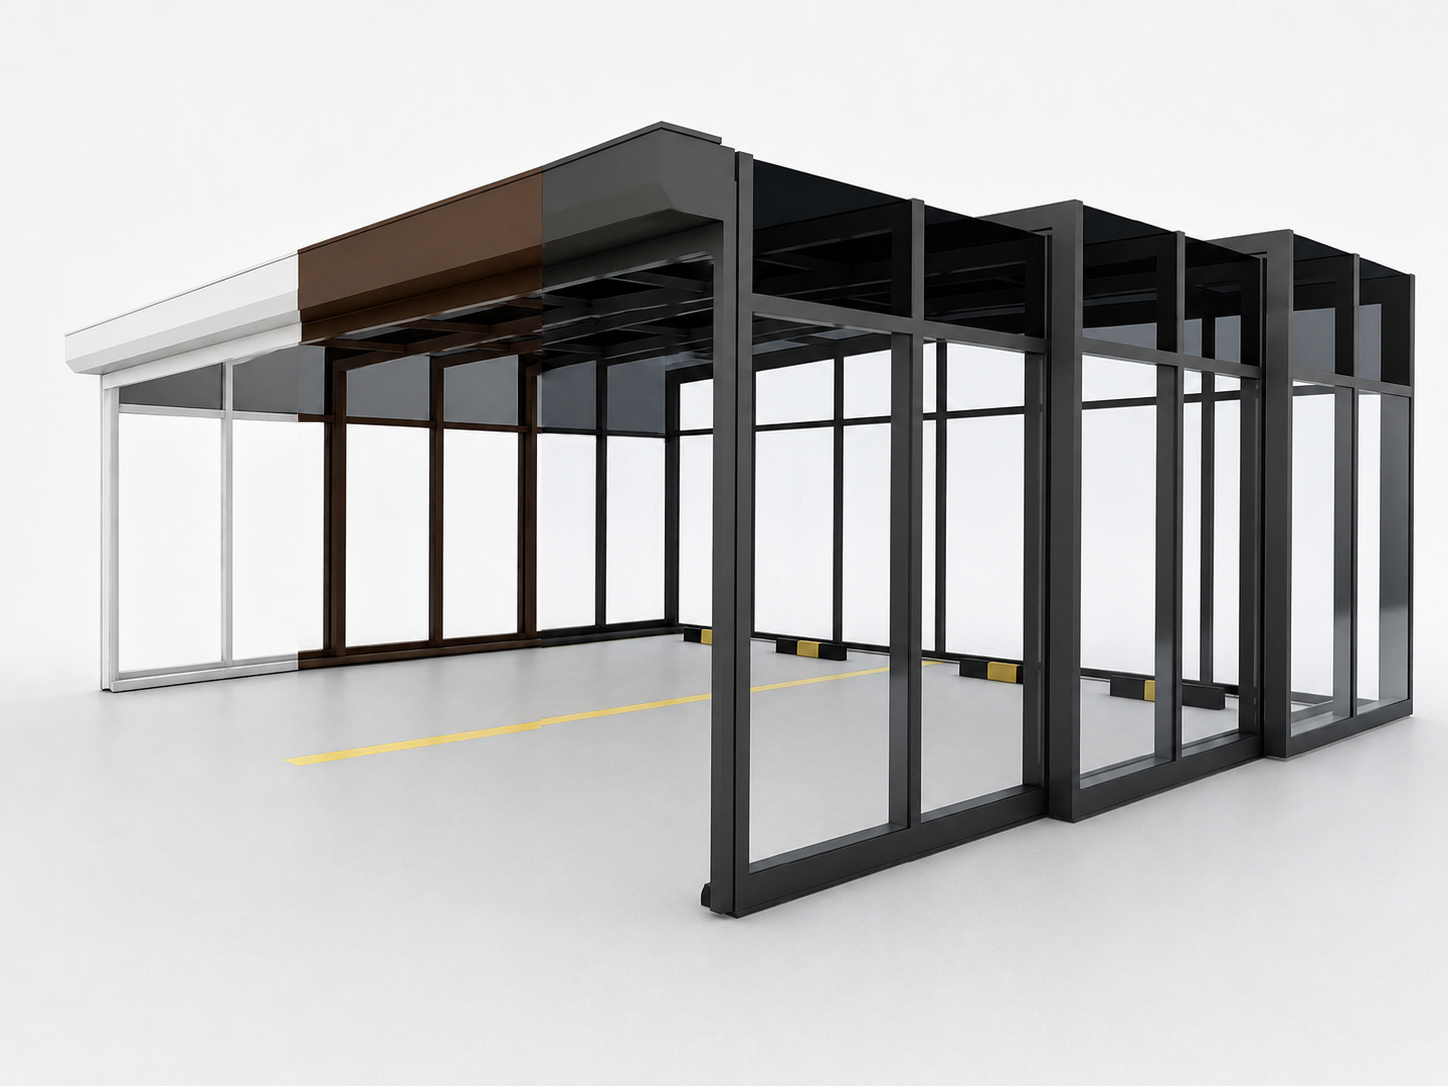
The standard structure uses a 6063-T5 high-strength aluminum-alloy frame, 3mm dark smoke grey roof PC panels, 4mm transparent vertical PC panels, and 304 stainless-steel hardware. Standard frame colors are Amber White, Metallic Grey, and Sand Coffee.
Retractable garages are used for villa driveways, private parking spaces, hotel entrances, clubs, dealerships, outdoor vehicle display areas, and commercial parking projects. They provide movable sun and rain protection for vehicles.
An accurate quotation requires the country or city, customer type, project scene, target model, quantity, dimensions, destination port, ground condition, and site photos. These details produce the configuration, packing, loading, and quotation documents.
The garage supports roller doors, manual opening, electric opening, and access-control integration. Electric configurations include the motor, controls, travel limits, and safety components; manual configurations use the tracks and wheel sets for extension and retraction.
Before shipment, SunnyJoy checks aluminum profiles, PC panels, 304 stainless-steel hardware, surface treatment, opening smoothness, packing labels, and packing documents. The product, accessories, and delivery documents correspond to the order.
SunnyJoy provides packing dimensions, weight, volume, container quantities, packing labels, packing lists, and destination-port documents for B2B sea freight, customs clearance, warehousing, and project delivery.
SunnyJoy supports overseas dealers, contractors, hotel projects, villa projects, and commercial parking projects with product materials, sample review, project communication, loading information, and sales support assets.
Product documentation includes specification sheets, material descriptions, structural information, installation information, factory inspection records, and compliance documents. Certification and compliance documents cover the target market, ordered model, and configuration requirements.
Wind and snow loads are reviewed during design through the project location's design wind speed, snow condition, site exposure class, structural size, door state, and anchoring foundation. The city or postcode, installation photos, ground-foundation information, and local design loads form the load-scheme inputs.
Coastal, high-wind, and snowy-area product schemes cover structural dimensions, PC panels, sealing, anchoring, operating conditions, and maintenance requirements for high winds, snowfall, salt exposure, and temperature variation.
Before installation, the usable width and length, ground level, drainage direction, foundation strength, track position, and anchoring conditions are checked. Concrete slabs, anchor bolts, embedded parts, and new foundations are included in the installation documents.
The roof uses a center-to-side slope design. One folded PC panel directs rainwater from the middle to both sides, while automotive-grade sealing strips at the aluminum-and-panel joints resist high temperature and freezing. Accurate installation reduces the risk of joint seepage and local standing water.
Regularly remove sand, leaves, mud, and other debris around the tracks and wheel sets, then inspect fasteners, wheels, sealing strips, and moving parts. Keep the tracks clear and the wheel sets moving smoothly; deal with visible wear, looseness, or abnormal noise promptly.
The standard models are available with manual or motorized opening. If a motorized system loses power or operates abnormally, stop operation and contact SunnyJoy for model-specific inspection and operating guidance before applying force.
The retractable garage uses a 6063-T5 high-strength aluminum frame, 3mm dark smoke-grey roof PC panels, and 4mm transparent vertical PC panels. Warranty scope, wear parts, and spare-parts support are confirmed in the formal order documentation.
The 2.0 Single Garage is 6m x 3.5m x 2.6m, and the 3.0 Double Garage is 6m x 6.67m x 2.8m. Both use a 6063-T5 high-strength aluminum frame, 3mm dark smoke-grey roof PC panels, and 4mm transparent vertical PC panels. Structural details are reviewed against the actual project and site requirements.
Standard frame colors are Amber White, Metallic Grey, and Sand Coffee. The shipping and loading plan is confirmed from the selected standard model, order quantity, options, and final packing data.
Request a quote
Start with your contact details, market, and project requirements. SunnyJoy will then confirm the model, dimensions, configuration, delivery approach, and next steps.
A formal quotation is provided after the project configuration and destination are confirmed.